CURB APPEAL, CURB APPEAL, CURB APPEAL! Welcome home to this beautiful custom-built single-story home in one of Boerne's most desirable neighborhoods. Designer and custom finishes abound in this stunning Texas Hill Country home, perfectly blending luxury, comfort, and modern style just minutes from downtown Boerne! This move-in ready home features an open-concept floor plan, soaring ceilings, abundant natural light, rich hardwood floors, and high-end designer touches throughout. The gourmet kitchen is a dream for entertaining with granite countertops, custom cabinetry, stainless steel appliances, a large center island, and ample storage. The spacious living room showcases a stunning floor-to-ceiling stone fireplace, creating a warm and inviting atmosphere for relaxing or hosting guests. The private primary suite feels like a luxury retreat with a spa-inspired bathroom featuring dual vanities, a soaking tub, oversized walk-in shower, and a large walk-in closet. Flexible bonus spaces include generously sized secondary bedrooms and a dedicated home office perfect for remote work, guests, or hobbies. Step outside to your backyard oasis complete with a covered patio, extended outdoor living space, and custom fire pit area - ideal for entertaining, enjoying Hill Country sunsets, or relaxing under the stars. Additional highlights include low-maintenance landscaping, no HOA, and a highly desirable location within walking distance to Curington Elementary School, Boerne High School, and the new Northside Community Park on Adler Rd. Enjoy convenient access to shopping, dining, entertainment, top-rated schools, and all the charm of downtown Boerne. This exceptional Texas Hill Country home offers the lifestyle today's buyers are searching for!
Sold
Price Unknown
429 English Oaks Cir, Boerne, TX 78006
3beds
2,457sqft
Single Family Residence
Built in 2007
9,583 Square Feet Lot
$555,100 Zestimate®
$--/sqft
$2,652 Estimated rent
Home value
$555,100
$527,000 - $583,000
$2,652/mo
Zestimate® history
Owner options
List your home for rent
$2,652/mo
Rent Zestimate®
Find your next renter with Zillow Rental Manager. Plus, with online applications, you can quickly screen prospective tenants – for free.
$2,652/mo
Rent Zestimate®
Refinance and save
Refinancing to a lower rate could help reduce your monthly payments and save thousands over the life of the loan.
Explore your selling options
Work with a Zillow partner agent
Leverage their expertise and Zillow's premium Showcase listings to get your home seen by more buyers.
Get startedList with your own agent
Get your home in front of millions of buyers by listing it on Zillow.
Learn how to do itSell it yourself
Take full control of how buyers see your home on Zillow by listing For Sale by Owner (FSBO).
List your homeWhat's special
Stunning stone fireplaceExtended patioBackyard escapeStainless steel appliancesLow-maintenance landscapingBeautifully updated one-story homeDedicated study
Zillow last checked:
Listing updated:
Listed by:
Shane Neal TREC #608871 (726) 245-8941,
eXp Realty
Source: LERA MLS,MLS#: 1958529
Facts & features
Interior
Bedrooms & bathrooms
- Bedrooms: 3
- Bathrooms: 3
- Full bathrooms: 2
- 1/2 bathrooms: 1
Primary bedroom
- Features: Walk-In Closet(s), Full Bath
- Area: 270
- Dimensions: 18 x 15
Bedroom 2
- Area: 144
- Dimensions: 12 x 12
Bedroom 3
- Area: 156
- Dimensions: 12 x 13
Primary bathroom
- Features: Tub/Shower Separate, Double Vanity
- Area: 180
- Dimensions: 15 x 12
Dining room
- Area: 168
- Dimensions: 12 x 14
Kitchen
- Area: 180
- Dimensions: 15 x 12
Living room
- Area: 378
- Dimensions: 21 x 18
Office
- Area: 120
- Dimensions: 10 x 12
Heating
- Central, Electric
Cooling
- Central Air
Appliances
- Included: Cooktop, Built-In Oven, Microwave, Disposal
- Laundry: Laundry Room, Washer Hookup, Dryer Connection
Features
- One Living Area, Separate Dining Room, Eat-in Kitchen, Kitchen Island, Breakfast Bar, Pantry, Study/Library, Utility Room Inside, 1st Floor Lvl/No Steps, Open Floorplan, All Bedrooms Downstairs, Ceiling Fan(s), Chandelier
- Flooring: Carpet, Marble, Wood
- Windows: Double Pane Windows
- Has basement: No
- Number of fireplaces: 1
- Fireplace features: One, Living Room
Interior area
- Total interior livable area: 2,457 sqft
Property
Parking
- Total spaces: 2
- Parking features: Two Car Garage, Attached, Pad Only (Off Street), Street Parking Only
- Attached garage spaces: 2
- Has uncovered spaces: Yes
Features
- Levels: One
- Stories: 1
- Patio & porch: Covered
- Exterior features: Partial Sprinkler System, Rain Gutters
- Pool features: None
- Fencing: Privacy
Lot
- Size: 9,583 Square Feet
- Features: Curbs, Sidewalks
- Residential vegetation: Mature Trees
Details
- Parcel number: 1520240040190
Construction
Type & style
- Home type: SingleFamily
- Property subtype: Single Family Residence
Materials
- 4 Sides Masonry, Stone, Stucco
- Foundation: Slab
- Roof: Heavy Composition
Condition
- Pre-Owned
- New construction: No
- Year built: 2007
Community & HOA
Community
- Features: None
- Subdivision: English Oaks
Location
- Region: Boerne
Financial & listing details
- Tax assessed value: $508,290
- Annual tax amount: $9,477
- Date on market: 4/16/2026
- Cumulative days on market: 49 days
- Listing terms: Conventional,FHA,VA Loan,TX Vet,Cash
- Road surface type: Paved
Price history
| Date | Event | Price |
|---|---|---|
| 6/30/2026 | Sold | -- |
Source:  LERA MLS #1958529 Report a problem LERA MLS #1958529 Report a problem | ||
| 6/4/2026 | Pending sale | $564,900$230/sqft |
Source: LERA MLS #1958529 Report a problem | ||
| 6/1/2026 | Contingent | $564,900$230/sqft |
Source: LERA MLS #1958529 Report a problem | ||
| 5/5/2026 | Listed for sale | $564,900$230/sqft |
Source: LERA MLS #1958529 Report a problem | ||
| 4/30/2026 | Contingent | $564,900$230/sqft |
Source: LERA MLS #1958529 Report a problem | ||
| 4/27/2026 | Price change | $564,900-1.8%$230/sqft |
Source: LERA MLS #1958529 Report a problem | ||
| 4/16/2026 | Listed for sale | $575,000$234/sqft |
Source: LERA MLS #1958529 Report a problem | ||
| 7/11/2025 | Sold | -- |
Source: Agent Provided Report a problem | ||
| 7/7/2025 | Pending sale | $575,000$234/sqft |
Source: LERA MLS #1879337 Report a problem | ||
| 6/27/2025 | Listed for sale | $575,000+53.3%$234/sqft |
Source: LERA MLS #1879337 Report a problem | ||
| 5/6/2018 | Listing removed | $375,000$153/sqft |
Source: Phyllis Browning Company #1297916 Report a problem | ||
| 5/4/2018 | Listed for sale | $375,000$153/sqft |
Source: Phyllis Browning Company #1297916 Report a problem | ||
| 5/4/2018 | Pending sale | $375,000$153/sqft |
Source: Phyllis Browning Company #1297916 Report a problem | ||
| 5/2/2018 | Sold | -- |
Source: Agent Provided Report a problem | ||
| 3/13/2018 | Listed for sale | $375,000+19.4%$153/sqft |
Source: Phyllis Browning Company #1297916 Report a problem | ||
| 4/30/2013 | Sold | -- |
Source: Agent Provided Report a problem | ||
| 11/15/2012 | Listed for sale | $314,000+4.7%$128/sqft |
Source: LoneStar Properties #974069 Report a problem | ||
| 6/6/2012 | Listing removed | $299,999$122/sqft |
Source: Keller Willis San Antonio Inc #927639 Report a problem | ||
| 4/4/2012 | Price change | $299,999-1.6%$122/sqft |
Source: Keller Willis San Antonio Inc #927639 Report a problem | ||
| 3/26/2012 | Price change | $305,000-0.7%$124/sqft |
Source: Keller Willis San Antonio Inc #927639 Report a problem | ||
| 1/22/2012 | Price change | $307,000-0.6%$125/sqft |
Source: Keller Willis San Antonio Inc #927639 Report a problem | ||
| 10/28/2011 | Price change | $309,000-3.1%$126/sqft |
Source: Coldwell Banker D'Ann Harper, Realtors #911266 Report a problem | ||
| 9/5/2011 | Price change | $319,000-0.3%$130/sqft |
Source: Coldwell Banker D'Ann Harper, Realtors #911266 Report a problem | ||
| 8/14/2011 | Price change | $319,900-1.5%$130/sqft |
Source: D'Ann Harper, Realtors #853593 Report a problem | ||
| 7/13/2011 | Price change | $324,900-1.4%$132/sqft |
Source: D'Ann Harper, Realtors #853593 Report a problem | ||
| 6/9/2011 | Listed for sale | $329,500$134/sqft |
Source: D'Ann Harper, Realtors #853593 Report a problem | ||
Public tax history
| Year | Property taxes | Tax assessment |
|---|---|---|
| 2025 | $7,875 +0.3% | $508,290 +6.3% |
| 2024 | $7,855 +10.9% | $478,082 +10% |
| 2023 | $7,080 -5.8% | $434,620 +10% |
| 2022 | $7,519 | $395,109 +10% |
| 2021 | -- | $359,190 +4.5% |
| 2020 | $7,364 +24.8% | $343,850 |
| 2019 | $5,900 +0.6% | $343,850 +8.7% |
| 2018 | $5,865 | $316,340 |
| 2017 | $5,865 +0% | $316,340 +3.7% |
| 2016 | $5,864 -2.1% | $305,040 +3.9% |
| 2015 | $5,993 | $293,580 |
| 2014 | $5,993 | $293,580 -2.5% |
| 2013 | $5,993 | $301,180 -4.7% |
| 2012 | -- | $315,890 +7.6% |
| 2011 | -- | $293,670 |
| 2010 | -- | $293,670 -4% |
| 2008 | -- | $306,020 +3591.4% |
| 2007 | -- | $8,290 +51.3% |
| 2006 | -- | $5,480 |
Find assessor info on the county website
Neighborhood: 78006
Nearby homes
- $562,5004 bd3 ba2.5k sqft425 English Oaks Cir, Boerne, TX 78006Off Market
- $514,700-- bd-- ba2.4k sqft433 English Oaks Cir, Boerne, TX 78006Off Market
- $--4 bd3 ba2.2k sqft225 Lone Tree, Boerne, TX 78006Sold
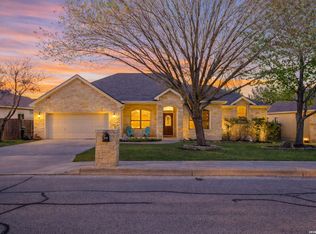
- $534,5003 bd2 ba2.4k sqft221 Lone Tree, Boerne, TX 78006Off Market
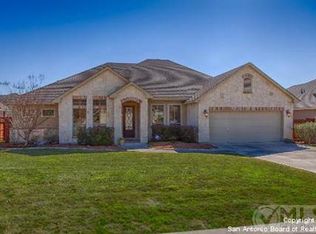
- $--4 bd3 ba2.2k sqft229 Lone Tree, Boerne, TX 78006Sold
- $535,0003 bd3 ba2.4k sqft421 English Oaks Cir, Boerne, TX 78006Off Market
- $--3 bd3 ba2.4k sqft437 English Oaks Cir, Boerne, TX 78006Sold
- $507,8004 bd3 ba2.8k sqft428 English Oaks Cir, Boerne, TX 78006Off Market
Nearby schools
GreatSchools rating
- 9/10Curington Elementary SchoolGrades: PK-5Distance: 0.4 mi
- 8/10Boerne Middle NorthGrades: 6-8Distance: 1.1 mi
- 8/10Boerne High SchoolGrades: 9-12Distance: 0.6 mi
Schools provided by the listing agent
- Elementary: Curington
- Middle: Boerne Middle N
- High: Boerne
- District: Boerne
Source: LERA MLS. This data may not be complete. We recommend contacting the local school district to confirm school assignments for this home.
Get a cash offer in 3 minutes
Find out how much your home could sell for in as little as 3 minutes with a no-obligation cash offer.
Estimated market value
$555,100
Get a cash offer in 3 minutes
Find out how much your home could sell for in as little as 3 minutes with a no-obligation cash offer.
Estimated market value
$555,100
- Texas
- Kendall County
- Boerne
- 78006
- 429 English Oaks Cir
Nearby cities
Nearby zip codes
Other Boerne Topics
