Skip main navigation
Closed
  • $472,500

    429 Fairway Ln, Sycamore, IL 60178

    3beds
    2,059sqft
    Single Family Residence
    Built in 2024
    10,454 Square Feet Lot
    $476,300 Zestimate®
    $229/sqft
    $2,686 Estimated rent

    Home value

    $476,300

    $400,000 - $572,000

    $2,686/mo

    Zestimate® history
    Loading
    Loading...

    Owner options

    List your home for rent

    $2,686/mo

    Rent Zestimate®

    Find your next renter with Zillow Rental Manager. Plus, with online applications, you can quickly screen prospective tenants – for free.

    Learn more

    $2,686/mo

    Rent Zestimate®

    Refinance and save

    $3,827/mo

    Est. payment

    Refinancing to a lower rate could help reduce your monthly payments and save thousands over the life of the loan.

    See today's rates

    $3,827/mo

    Est. payment

    Explore your selling options

    Work with a Zillow partner agent

    Leverage their expertise and Zillow's premium Showcase listings to get your home seen by more buyers.

    Get started

    List with your own agent

    Get your home in front of millions of buyers by listing it on Zillow.

    Learn how to do it

    Sell it yourself

    Take full control of how buyers see your home on Zillow by listing For Sale by Owner (FSBO).

    List your home

    What's special

    Cozy gas log fireplacePartially finished basementProfessional landscapingTwo secondary bedroomsWalk-in pantryProfessional underground irrigation systemSpacious office
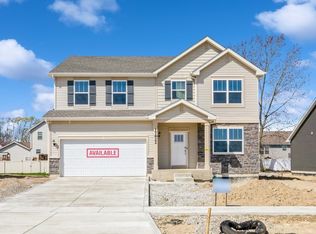
    Experience the pinnacle of modern living in this stunning 2024-ranch, where "better than new" is an understatement. This stunning 3-bedroom, 2-bath ranch in the highly sought after Reston Ponds neighborhood has attractive curb appeal with a large front porch and offers unparalleled convenience and all the benefits of new construction with over $50,000 in custom upgrades. The open-concept sun-drenched living space, perfect for entertaining, features luxurious plank flooring and a cozy gas log fireplace. The chef's kitchen is a showstopper boasting 42" white cabinets, granite counters, a spacious island with bar seating, stainless steel appliances, and a walk-in pantry. Retreat to the large primary suite which offers a walk-in closet with custom shoe shelving, a private en-suite with granite top and dual sinks, soaking tub and separate walk-in shower. The two secondary bedrooms, one of which is currently being utilized as a spacious office, have easy access to the second full bath. The convenient main floor laundry room provides access to the 2.5 car attached and finished garage that has space for a workshop, hobbies or storage. The garage has been upgraded to include a Genie Wi-Fi garage door opener which can be programmed and controlled by your phone. The garage has also been prewired for an EV charger. The partially finished basement includes a custom media room, rough in plumbing for a full bathroom with plenty of space left for storage or finishing into additional living space or a fourth bedroom. Enjoy outdoor living in your new backyard that features a 14'x28' concrete patio with a 10'x13' aluminum pergola featuring adjustable louvers, partial privacy screen, all surrounded by professional landscaping. No more dragging hoses as the home has been upgraded with a professional underground irrigation system for both the lawn and the beds. The irrigation system is 'smart' and utilizes internet weather forecasts to adjust water schedules and is also wi-fi controlled from your phone or computer. Major recent upgrades include home automation features which can be controlled with your phone or computer, including Nest thermostat, Nest doorbell camera, Yale electronic deadbolt, and SimpliSafe security system. The family room and dining area include automated roller shades that can be programmed with our phone or controlled with a remote. Even more upgrades include a whole-house surge protector, an active radon mitigation system (2024), increased attic insulation to R-49 for better energy efficiency, 4" HVAC media filter for better air filtration, comfort height toilets, plantation shutters in the office and secondary bedroom, and updated lighting fixtures throughout to replace builder models. Additionally, the home features a water softener system with a whole-house water filter, reverse osmosis system for purified drinking water, and an instant-hot tap at the kitchen sink. This is an opportunity to own a move-in ready, meticulously upgraded ranch in an established neighborhood with ponds, walking and bike paths and easy access to downtown Sycamore. Secure all the advantages of new construction while taking advantage of having these upgrades already included in the home to avoid the hassle and having to spend $50k-$60k

    Zillow last checked:

    Listing updated:

    Listing courtesy of:

    Christopher Prokopiak (224)699-5002,

    Redfin Corporation

    Bought with:

    Susan Price

    Baird & Warner Real Estate - Algonquin

    Source: MRED as distributed by MLS GRID,MLS#: 12595446MLS Logo

    Facts & features

    Interior

    Bedrooms & bathrooms
    • Bedrooms: 3
    • Bathrooms: 2
    • Full bathrooms: 2
    Primary bedroom
    • Features: Flooring (Carpet), Bathroom (Full)
    • Level: Main
    • Area: 273 Square Feet
    • Dimensions: 13X21
    Bedroom 2
    • Features: Flooring (Carpet)
    • Level: Main
    • Area: 140 Square Feet
    • Dimensions: 10X14
    Bedroom 3
    • Features: Flooring (Vinyl)
    • Level: Main
    • Area: 132 Square Feet
    • Dimensions: 11X12
    Dining room
    • Features: Flooring (Vinyl)
    • Level: Main
    • Area: 170 Square Feet
    • Dimensions: 17X10
    Kitchen
    • Features: Kitchen (Eating Area-Breakfast Bar, Island, Pantry-Walk-in, Granite Counters, Updated Kitchen), Flooring (Vinyl)
    • Level: Main
    • Area: 255 Square Feet
    • Dimensions: 17X15
    Laundry
    • Features: Flooring (Ceramic Tile)
    • Level: Main
    • Area: 56 Square Feet
    • Dimensions: 7X8
    Living room
    • Features: Flooring (Vinyl)
    • Level: Main
    • Area: 425 Square Feet
    • Dimensions: 17X25
    Heating
    • Natural Gas, Forced Air
    Cooling
    • Central Air
    Appliances
    • Included: Range, Microwave, Dishwasher, Stainless Steel Appliance(s), Water Purifier Owned, Water Softener Owned, Humidifier
    • Laundry: Main Level, In Unit
    Features
    • Walk-In Closet(s), Dining Combo, Granite Counters, Pantry
    • Flooring: Carpet
    • Basement: Partially Finished,Bath/Stubbed,Full
    • Attic: Unfinished
    • Number of fireplaces: 1
    • Fireplace features: Gas Log, Living Room
    Interior area
    • Total structure area: 0
    • Total interior livable area: 2,059 sqft

    Property

    Parking
    • Total spaces: 2.5
    • Parking features: Asphalt, Garage Door Opener, Yes, Garage Owned, Attached, Garage
    • Attached garage spaces: 2.5
    • Has uncovered spaces: Yes
    Accessibility
    • Accessibility features: No Disability Access
    Features
    • Stories: 1
    • Patio & porch: Patio
    Lot
    • Size: 10,454 sqft
    Details
    • Additional structures: Pergola
    • Parcel number: 0905229004
    • Special conditions: None
    • Other equipment: Water-Softener Owned, Ceiling Fan(s), Sump Pump, Sprinkler-Lawn, Air Exchanger, Radon Mitigation System

    Construction

    Type & style
    • Home type: SingleFamily
    • Property subtype: Single Family Residence
    Materials
    • Vinyl Siding
    Condition
    • New construction: No
    • Year built: 2024

    Utilities & green energy

    • Electric: Circuit Breakers, 200+ Amp Service
    • Sewer: Public Sewer
    • Water: Public
    Green energy
    • Energy efficient items: Enhanced Air Filtration

    Community & neighborhood

    Security
    • Security features: Carbon Monoxide Detector(s)
    Community
    • Community features: Park, Curbs, Sidewalks, Street Lights, Street Paved
    Location
    • Region: Sycamore
    • Subdivision: Reston Ponds

    HOA & financial

    HOA
    • Has HOA: Yes
    • HOA fee: $369 annually
    • Services included: Insurance, Other

    Other

    Other facts
    • Listing terms: FHA
    • Ownership: Fee Simple w/ HO Assn.

    Price history

    DateEventPrice
    4/30/2026Sold$472,500-1.5%$229/sqft
    Source: MRED as distributed by MLS GRID #12595446 Report a problem
    4/6/2026Contingent$479,900$233/sqft
    Source: MRED as distributed by MLS GRID #12595446 Report a problem
    4/1/2026Listed for sale$479,900$233/sqft
    Source: MRED as distributed by MLS GRID #12595446 Report a problem
    4/1/2026Contingent$479,900$233/sqft
    Source: MRED as distributed by MLS GRID #12595446 Report a problem
    3/18/2026Listed for sale$479,900-3.8%$233/sqft
    Source: MRED as distributed by MLS GRID #12595446 Report a problem
    3/18/2026Listing removed$498,900$242/sqft
    Source: MRED as distributed by MLS GRID #12591231 Report a problem
    3/12/2026Listed for sale$498,900-0.2%$242/sqft
    Source: MRED as distributed by MLS GRID #12591231 Report a problem
    3/12/2026Listing removed$499,900$243/sqft
    Source: MRED as distributed by MLS GRID #12575259 Report a problem
    2/23/2026Listed for sale$499,900-3.8%$243/sqft
    Source: MRED as distributed by MLS GRID #12575259 Report a problem
    2/23/2026Listing removed$519,900$253/sqft
    Source: MRED as distributed by MLS GRID #12546763 Report a problem
    2/4/2026Listed for sale$519,900+16.5%$253/sqft
    Source: MRED as distributed by MLS GRID #12546763 Report a problem
    5/3/2024Sold$446,077+0.7%$217/sqft
    Source: MRED as distributed by MLS GRID #11973013 Report a problem
    2/16/2024Pending sale$443,000$215/sqft
    Source: MRED as distributed by MLS GRID #11973013 Report a problem
    2/3/2024Listed for sale$443,000+822.9%$215/sqft
    Source: MRED as distributed by MLS GRID #11973013 Report a problem
    1/5/2024Sold$48,000$23/sqft
    Source: Public Record Report a problem

    Public tax history

    YearProperty taxesTax assessment
    2024$7,657 $93,404 +139309%
    2023-- $67 +4.7%
    2022-- $64 +4.9%
    2021-- $61 +3.4%
    2020-- $59 +3.5%
    2019-- $57 +5.6%
    2018-- $54 +5.9%
    2017-- $51 +6.3%
    2016$5 $48 +6.7%
    2015-- $45 +4.7%
    2014-- $43 -4.4%
    2013-- $45 -8.2%
    2012-- $49 -9.3%
    2011-- $54 -6.9%
    2010-- $58 -4.9%
    2009-- $61 +3.4%
    2008-- $59 +3.5%
    2007-- $57 +5.6%
    2006-- $54

    Find assessor info on the county website

    Neighborhood: 60178

    Nearby schools

    GreatSchools rating
    Schools provided by the listing agent
    • Elementary: Southeast Elementary School
    • Middle: Sycamore Middle School
    • High: Sycamore High School
    • District: 427

    Source: MRED as distributed by MLS GRID. This data may not be complete. We recommend contacting the local school district to confirm school assignments for this home.

    Get a cash offer in 3 minutes
    Find out how much your home could sell for in as little as 3 minutes with a no-obligation cash offer.
    Estimated market value
    $476,300
    Get a cash offer in 3 minutes
    Find out how much your home could sell for in as little as 3 minutes with a no-obligation cash offer.
    Estimated market value
    $476,300