Skip main navigation
Active
  • $529,900

    429 Farmwood Way, Canton, GA 30115

    5beds
    3,300sqft
    : 
    $3,370/mo
    Get pre-qualified
    Single Family Residence
    Built in 2006
    10,018 Square Feet Lot
    $521,300 Zestimate®
    $161/sqft
    $25/mo HOA

    What's special

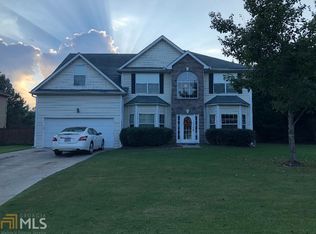
    Live TALL and welcome home to 429 Farmwood Way, this stunning home tucked is away on a quiet cul-de-sac in the heart of Canton! This spacious 5-bedroom, 3-bathroom home offers the perfect blend of comfort, functionality, and opportunity. With one bedroom and a full bath conveniently located on the main level, it's ideal for guests, multigenerational living, or a private home office. The inviting family room features one of two cozy fireplaces, creating a warm and welcoming atmosphere for gatherings. Upstairs, retreat to the oversized primary suite complete with its own private fireplace, spa-like bath, and generous his-and-her closets - a true owner's sanctuary. The massive unfinished basement is already stubbed for an additional bathroom and offers endless possibilities. Whether you envision a home theater, gym, in-law suite, or custom entertainment space, this expansive area is ready for your personal touch. Located in a highly sought-after community served by top-rated schools, this home also offers exceptional convenience. Enjoy easy access to the shopping, dining, and entertainment of Woodstock, Alpharetta, and Ball Ground, while still savoring the peaceful charm of Canton living. With its thoughtful layout, dual fireplaces, cul-de-sac privacy, and room to grow, 429 Farmwood Way is the perfect place to call home. Call for your private showing today!
    189 days
    |
    236
    |
    8
    |

    Zillow last checked:

    Listing updated:

    Listed by:

    Ryan Hartkopp 404-775-0070,

    FIV Realty Co

    Source: GAMLS,MLS#: 10694400MLS Logo

      Facts & features

      Interior

      Bedrooms & bathrooms
      • Bedrooms: 5
      • Bathrooms: 3
      • Full bathrooms: 3
      • Main level bathrooms: 1
      • Main level bedrooms: 1
      Rooms
      • Room types: Laundry
      Dining room
      • Features: Seats 12+
      Kitchen
      • Features: Breakfast Area, Breakfast Bar, Kitchen Island, Pantry, Walk-in Pantry
      Heating
      • Central
      Cooling
      • Ceiling Fan(s), Central Air
      Appliances
      • Included: Dishwasher, Disposal, Dryer, Microwave, Refrigerator, Washer
      • Laundry: Upper Level
      Features
      • Bookcases, High Ceilings, In-Law Floorplan, Walk-In Closet(s)
      • Flooring: Carpet
      • Windows: Double Pane Windows, Window Treatments
      • Basement: Bath/Stubbed,Daylight,Exterior Entry,Unfinished
      • Number of fireplaces: 2
      • Fireplace features: Family Room, Master Bedroom
      • Common walls with other units/homes: No Common Walls
      Interior area
      • Total structure area: 3,300
      • Total interior livable area: 3,300 sqft
      • Finished area above ground: 3,300
      • Finished area below ground: 0

      Property

      Parking
      • Total spaces: 6
      • Parking features: Attached, Garage, Garage Door Opener, Kitchen Level
      • Has attached garage: Yes
      Features
      • Levels: Three Or More
      • Stories: 3
      • Patio & porch: Deck
      • Exterior features: Balcony
      • Body of water: None
      Lot
      • Size: 10,018 Square Feet
      • Features: Cul-De-Sac
      • Residential vegetation: Wooded
      Details
      • Parcel number: 03N17C 033

      Construction

      Type & style
      • Home type: SingleFamily
      • Architectural style: Traditional
      • Property subtype: Single Family Residence
      Materials
      • Other
      • Foundation: Slab
      • Roof: Other
      Condition
      • Resale
      • New construction: No
      • Year built: 2006

      Utilities & green energy

      • Sewer: Public Sewer
      • Water: Public
      • Utilities for property: Cable Available, Electricity Available, High Speed Internet, Natural Gas Available, Phone Available, Sewer Available, Underground Utilities, Water Available

      Community & HOA

      Community
      • Features: None
      • Security: Smoke Detector(s)
      • Subdivision: Curtis Farm
      HOA
      • Has HOA: Yes
      • Services included: None
      • HOA fee: $300 annually
      Location
      • Region: Canton

      Financial & listing details

      • Price per square foot: $161/sqft
      • Tax assessed value: $524,400
      • Annual tax amount: $5,506
      • Date on market: 2/19/2026
      • Cumulative days on market: 159 days
      • Listing agreement: Exclusive Right To Sell
      • Electric utility on property: Yes

        Estimated market value

        $521,300

        $495,000 - $547,000

        $3,147/mo

        Price history

        DateEventPrice
        8/7/2026Listed for sale$529,900$161/sqft
        Source: GAMLS #10694400 Report a problem
        7/8/2026Listing removed$529,900$161/sqft
        Source: GAMLS #10694400 Report a problem
        3/21/2026Price change$529,900-1.4%$161/sqft
        Source: FMLS GA #7721684 Report a problem
        3/6/2026Price change$537,500-2.3%$163/sqft
        Source: GAMLS #10694400 Report a problem
        2/19/2026Listed for sale$549,900+37.5%$167/sqft
        Source: FMLS GA #7721684 Report a problem
        12/14/2021Sold$400,000+88.7%$121/sqft
        Source: Public Record Report a problem
        4/4/2019Listing removed$2,139$1/sqft
        Source: David Tricker dba Seaside LLC Report a problem
        3/15/2019Listed for rent$2,139+7.8%$1/sqft
        Source: David Tricker dba Seaside LLC Report a problem
        1/15/2019Listing removed$1,985$1/sqft
        Source: David Tricker dba Seaside LLC Report a problem
        1/7/2019Listed for rent$1,985$1/sqft
        Source: David Tricker dba Seaside LLC Report a problem
        3/11/2016Sold$212,000-3.2%$64/sqft
        Source: FMLS GA #5624494 Report a problem
        2/9/2016Price change$219,000-2.6%$66/sqft
        Source: CHAPMAN HALL PROFESSIONALS #5624494 Report a problem
        2/4/2016Pending sale$224,900$68/sqft
        Source: CHAPMAN HALL PROFESSIONALS #5624494 Report a problem
        1/19/2016Price change$224,900-2.2%$68/sqft
        Source: CHAPMAN HALL PROFESSIONALS #5624494 Report a problem
        12/29/2015Price change$229,900-4.2%$70/sqft
        Source: CHAPMAN HALL PROFESSIONALS #5624494 Report a problem
        12/5/2015Listed for sale$239,900-27.3%$73/sqft
        Source: CHAPMAN HALL PROFESSIONALS #5624494 Report a problem
        6/2/2015Sold$330,000+15.9%$100/sqft
        Source: Public Record Report a problem
        8/22/2006Sold$284,800$86/sqft
        Source: Public Record Report a problem

        Public tax history

        YearProperty taxesTax assessment
        2025$5,506 +2.5%$209,760 +2.5%
        2024$5,372 +3.2%$204,560 +3.3%
        2023$5,206 +23.8%$198,080 +17.5%
        2022$4,205 +12.4%$168,640 +28%
        2021$3,740 +12%$131,760 +12.1%
        2020$3,339 +2%$117,520 +2%
        2019$3,272 +11.1%$115,160 -55.3%
        2018$2,946 +20.6%$257,600 +21.5%
        2017$2,443 -8.6%$212,000 -7.6%
        2016$2,673 $229,500 +3.6%
        2015$2,673 +20.3%$221,600 +17.5%
        2014$2,222 +16.7%$188,600 +14.6%
        2013$1,904 +6.9%$164,600 +7%
        2012$1,781 -11.2%$153,900 -13.1%
        2011$2,006 -2.8%$177,200 +136.5%
        2010$2,065 -6.5%$74,920 -11.4%
        2009$2,207 -10.2%$84,560 -18.6%
        2008$2,457 -1%$103,840 -0.8%
        2007$2,483 +368.5%$104,720 +423.6%
        2006$530 $20,000
        Find assessor info on the county website

        Monthly payment

        Est. payment

        Payment breakdown

        Explore the cost of this home by adjusting the details. Changes won't be saved.
        All calculations are estimates and provided by Zillow, Inc. for informational purposes only. Actual amounts may vary.
        HOA fees may include property taxes on listings classified as Co-Ops. Contact the listing agent and/or owner for fee details.
        See how much you could borrow to make a competitive offer.

        Climate risks

        Neighborhood: 30115

        Getting around

        1 / 100
        Car-Dependent

        Nearby schools

        GreatSchools rating
        Schools provided by the listing agent
        • Elementary: Macedonia
        • Middle: Creekland
        • High: Creekview

        Source: GAMLS. This data may not be complete. We recommend contacting the local school district to confirm school assignments for this home.

        A local agent can set up tours, give advice and negotiate with sellers.

        Browse local experts

        Similar homes