Nestled in the prestigious Lake Forest community, this stunning 3,283 square foot home sits on .57 acres at the end of a private cul-de-sac backed up to a wooded conservation space. An award-winning design constructed by Signature Homes boasts 5 bedrooms and 4 bathrooms with a 3-way split plan on the first floor providing maximum privacy. The large upstairs bedroom with full bath overlooks the oversized yard and conservation area. Separate living, dining, and family rooms create spaces for every occasion. The spacious updated kitchen is equipped with granite countertops, and stainless-steel appliances, making it perfect for culinary enthusiasts and entertaining guests. Enjoy modern comforts such as plantation shutters, a 3-zone sound system, built-ins, and a 3.5 car side-entry garage. Recent improvements include: two A/Cs (2021), full house water filtration & hardwater conditioner (2022), washer & dryer (2021), rescreened lanai (2021), pool pump and filter (2020), and garage cabinetry (2021). Located in 24/7-gated Lake Forest, six-time recipient of Best Community in Central Florida provides numerous amenities, including a 10,000 sq ft clubhouse, fitness center, lighted tennis and pickleball courts, a junior Olympic pool, spa, sandy beach, playground, and a 55-acre spring-fed lake with canoeing and fishing. Conveniently located near shopping, fine dining, the Wekiva trail, and an easy commute to Orlando, theme parks, and the beaches. This exceptional property is more than just a home; it’s a lifestyle.
Sold for $890,000
$890,000
429 FAWN HILL PLACE, SANFORD, FL 32771
5beds
3,283sqft
Single Family Residence
Built in 1997
0.56 Acres Lot
$920,400 Zestimate®
$271/sqft
$3,774 Estimated rent
Home value
$920,400
$874,000 - $966,000
$3,774/mo
Zestimate® history
Owner options
List your home for rent
$3,774/mo
Rent Zestimate®
Find your next renter with Zillow Rental Manager. Plus, with online applications, you can quickly screen prospective tenants – for free.
$3,774/mo
Rent Zestimate®
Refinance and save
$6,113/mo
Est. payment
Refinancing to a lower rate could help reduce your monthly payments and save thousands over the life of the loan.
$6,113/mo
Est. payment
Explore your selling options
Work with a Zillow partner agent
Leverage their expertise and Zillow's premium Showcase listings to get your home seen by more buyers.
Get startedList with your own agent
Get your home in front of millions of buyers by listing it on Zillow.
Learn how to do itSell it yourself
Take full control of how buyers see your home on Zillow by listing For Sale by Owner (FSBO).
List your homeWhat's special
Zillow last checked:
Listing updated:
Listed by:
Lynn Risch 352-254-0178,
BHHS FLORIDA REALTY 352-729-7325
Bought with:
Tammy Girard
WEICHERT REALTORS HALLMARK PRO
Source: Stellar MLS,MLS#: G5084937 Originating MLS: Lake and Sumter
Originating MLS: Lake and Sumter
Facts & features
Interior
Bedrooms & bathrooms
- Bedrooms: 5
- Bathrooms: 4
- Full bathrooms: 4
Rooms
- Room types: Family Room, Dining Room, Living Room, Utility Room
Primary bedroom
- Features: Ceiling Fan(s), Walk-In Closet(s)
- Level: First
- Dimensions: 13x18
Bedroom 2
- Features: Ceiling Fan(s), Built-in Closet
- Level: First
- Dimensions: 13x15
Bedroom 3
- Features: Ceiling Fan(s), Built-in Closet
- Level: First
- Dimensions: 13.5x16
Bedroom 4
- Features: Built-in Closet
- Level: First
- Dimensions: 10x16
Bedroom 5
- Features: Built-in Closet
- Level: Second
- Dimensions: 18x19
Dining room
- Level: First
- Dimensions: 12x16
Family room
- Features: Built-In Shelving, Ceiling Fan(s)
- Level: First
- Dimensions: 19x19
Kitchen
- Features: Breakfast Bar, Granite Counters, Pantry
- Level: First
- Dimensions: 14x15
Living room
- Level: First
- Dimensions: 10x15
Heating
- Natural Gas
Cooling
- Central Air
Appliances
- Included: Dishwasher, Disposal, Dryer, Range, Refrigerator, Washer, Water Filtration System
- Laundry: Inside, Laundry Room
Features
- Built-in Features, Ceiling Fan(s), Coffered Ceiling(s), Eating Space In Kitchen, Kitchen/Family Room Combo, Open Floorplan, Primary Bedroom Main Floor, PrimaryBedroom Upstairs, Split Bedroom, Stone Counters, Walk-In Closet(s)
- Flooring: Carpet, Tile
- Doors: French Doors
- Windows: Window Treatments
- Has fireplace: Yes
- Fireplace features: Gas
Interior area
- Total structure area: 4,472
- Total interior livable area: 3,283 sqft
Property
Parking
- Total spaces: 3
- Parking features: Garage Door Opener, Garage Faces Side, Oversized
- Attached garage spaces: 3
Features
- Levels: Two
- Stories: 2
- Patio & porch: Covered, Rear Porch, Screened
- Exterior features: Irrigation System, Rain Gutters, Sidewalk
- Has private pool: Yes
- Pool features: Gunite, In Ground, Self Cleaning
- Has view: Yes
- View description: Trees/Woods
- Waterfront features: Lake Privileges, Fishing Pier, Powerboats – None Allowed
Lot
- Size: 0.56 Acres
- Features: Conservation Area, Cul-De-Sac, In County, Level, Oversized Lot, Sidewalk
- Residential vegetation: Mature Landscaping, Oak Trees, Trees/Landscaped
Details
- Parcel number: 20193050300002530
- Zoning: PUD
- Special conditions: None
Construction
Type & style
- Home type: SingleFamily
- Property subtype: Single Family Residence
Materials
- Block, Stucco
- Foundation: Slab
- Roof: Shingle
Condition
- Completed
- New construction: No
- Year built: 1997
Utilities & green energy
- Sewer: Public Sewer
- Water: Public
- Utilities for property: Electricity Connected, Sewer Connected, Water Connected
Community & HOA
Community
- Features: Fishing, Clubhouse, Deed Restrictions, Fitness Center, Gated Community - Guard, Pool, Sidewalks
- Security: Gated Community, Security Gate, Security System, Smoke Detector(s)
- Pet fee: $0 monthly
- Subdivision: LAKE FOREST SEC 4B
HOA
- Has HOA: Yes
- Amenities included: Basketball Court, Clubhouse, Fence Restrictions, Fitness Center, Gated, Pickleball Court(s), Pool, Recreation Facilities, Tennis Court(s)
- Services included: 24-Hour Guard, Community Pool, Reserve Fund, Maintenance Grounds, Private Road, Recreational Facilities, Security
- HOA fee: $233 monthly
- HOA name: Artemis Lifestyle Services-Julio Chavez
- HOA phone: 407-302-8202
Location
- Region: Sanford
Financial & listing details
- Price per square foot: $271/sqft
- Tax assessed value: $731,690
- Annual tax amount: $6,135
- Date on market: 7/24/2024
- Cumulative days on market: 83 days
- Listing terms: Cash,Conventional,VA Loan
- Ownership: Fee Simple
- Total actual rent: 0
- Electric utility on property: Yes
- Road surface type: Paved
Price history
| Date | Event | Price |
|---|---|---|
| 10/29/2024 | Sold | $890,000-4.2%$271/sqft |
Source:  Stellar MLS #G5084937 Report a problem Stellar MLS #G5084937 Report a problem | ||
| 10/15/2024 | Pending sale | $929,000$283/sqft |
Source: Stellar MLS #G5084937 Report a problem | ||
| 7/24/2024 | Listed for sale | $929,000+68.9%$283/sqft |
Source: Stellar MLS #G5084937 Report a problem | ||
| 9/6/2019 | Sold | $550,000-1.8%$168/sqft |
Source: Public Record Report a problem | ||
| 7/15/2019 | Price change | $559,900-4.3%$171/sqft |
Source: CHARLES RUTENBERG REALTY ORLANDO #O5768716 Report a problem | ||
| 6/27/2019 | Price change | $584,900+0.9%$178/sqft |
Source: CHARLES RUTENBERG REALTY ORLANDO #O5794721 Report a problem | ||
| 6/17/2019 | Price change | $579,900-3.2%$177/sqft |
Source: CHARLES RUTENBERG REALTY ORLANDO #O5794721 Report a problem | ||
| 5/15/2019 | Price change | $599,000-3.4%$182/sqft |
Source: CHARLES RUTENBERG REALTY ORLANDO #O5794721 Report a problem | ||
| 3/15/2019 | Listed for sale | $619,900+63.6%$189/sqft |
Source: CHARLES RUTENBERG REALTY ORLANDO #O5794721 Report a problem | ||
| 2/27/1997 | Sold | $379,000$115/sqft |
Source: Public Record Report a problem | ||
Public tax history
| Year | Property taxes | Tax assessment |
|---|---|---|
| 2025 | $10,302 +63.9% | $731,690 +41.8% |
| 2024 | $6,287 +2.5% | $515,990 +3% |
| 2023 | $6,136 +2.5% | $500,961 +3% |
| 2022 | $5,987 -3.4% | $486,370 +3% |
| 2021 | $6,198 +0.7% | $472,204 +1.4% |
| 2020 | $6,155 +17.3% | $465,684 +18% |
| 2019 | $5,245 | $394,701 +1.9% |
| 2018 | $5,245 +0.7% | $387,342 +2.1% |
| 2017 | $5,207 +0.4% | $379,375 +1.4% |
| 2016 | $5,184 -1.8% | $374,173 +1.4% |
| 2015 | $5,277 | $368,989 +0.8% |
| 2014 | $5,277 +1.9% | $366,061 +1.5% |
| 2013 | $5,181 +6.4% | $360,651 +1.7% |
| 2012 | $4,871 -2.9% | $354,622 -1.6% |
| 2011 | $5,017 -3.5% | $360,448 -2.3% |
| 2010 | $5,201 -7.1% | $368,819 -6.9% |
| 2009 | $5,599 +3.8% | $395,974 +0.1% |
| 2008 | $5,393 +1.7% | $395,578 +3% |
| 2007 | $5,303 -5.9% | $384,056 +2.5% |
| 2006 | $5,635 +1.5% | $374,689 +3% |
| 2005 | $5,551 +0.1% | $363,776 +3% |
| 2004 | $5,547 +0.6% | $353,181 +1.9% |
| 2003 | $5,513 +0.9% | $346,596 +2.4% |
| 2002 | $5,462 +3.5% | $338,473 +4.6% |
| 2000 | $5,277 | $323,440 |
Find assessor info on the county website
Neighborhood: 32771
Nearby homes
- $866,8005 bd4 ba3.4k sqft435 Fawn Hill Pl, Sanford, FL 32771Off Market
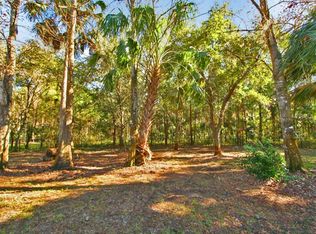
- $965,4005 bd5 ba3.3k sqft428 Fawn Hill Pl, Sanford, FL 32771Off Market
- $817,2004 bd4 ba3.4k sqft441 Fawn Hill Pl, Sanford, FL 32771Off Market
- $848,4005 bd4 ba4.2k sqft434 Fawn Hill Pl, Sanford, FL 32771Off Market
- $775,4004 bd5 ba3.6k sqft440 Fawn Hill Pl, Sanford, FL 32771Off Market
- $787,2004 bd4 ba3.2k sqft438 Ridge Forest Ct, Sanford, FL 32771Off Market
- $907,6004 bd4 ba3.6k sqft432 Ridge Forest Ct, Sanford, FL 32771Off Market
- $990,7004 bd5 ba4.2k sqft5353 Fawn Woods Ct, Sanford, FL 32771Off Market
Nearby schools
GreatSchools rating
- 9/10Wilson Elementary SchoolGrades: PK-5Distance: 1.4 mi
- 9/10Sanford Middle SchoolGrades: 6-8Distance: 4.6 mi
- 5/10Seminole High SchoolGrades: 9-12Distance: 4.5 mi
Get a cash offer in 3 minutes
Find out how much your home could sell for in as little as 3 minutes with a no-obligation cash offer.
Estimated market value
$920,400
Get a cash offer in 3 minutes
Find out how much your home could sell for in as little as 3 minutes with a no-obligation cash offer.
Estimated market value
$920,400
- Florida
- Seminole County
- Sanford
- 32771
- 429 FAWN HILL PLACE
Nearby cities
Nearby zip codes
Other Sanford Topics
