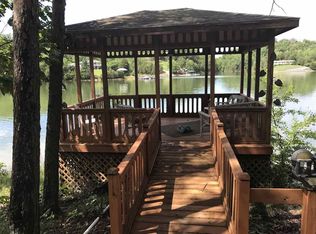
You'll fall in love with the peaceful setting and privacy of this Filet Lane lake cove, just seconds from the main channel of Douglas Lake. The home features log veneer construction, multiple decks, an attached garage, and concrete drive access to the lakeside dock. The deep-water cove is perfect for summer enjoyment. Inside, you'll find three sleeping quarters, three full baths, and a great room with a wood-burning fireplace open to the kitchen. There's a laundry closet and three sections of outdoor deck space -- plenty of room for cookouts and entertaining. A second fireplace is in the recreation/den. Be sure and ask your agent to show you the secret room featuring the wine closet. Lower deck access from the lower level perfect for adding a Hot Tub. Douglas Lake is located just off Interstate 40, Exit 417, in the quaint town of Dandridge, TN -- the most picturesque lake in the state, with over 500 miles of summer shoreline and 13 miles of length. Five additional lakes are within an hour of Exit 412 on I-40, and the Great Smoky Mountains enhance the landscape throughout the county. The home is located adjacent to Sevier (Gatlinburg, Pigeon Forge, Dollywood), Knox (home of the UT Vols), Hamblen, Greene, and Cocke Counties, which offer unique history, recreation, shopping, and seasonal annual events. This truly is the heart of East Tennessee. Enjoy low property taxes and no state income tax, plus the equivalent of three seasons of moderate weather -- including the best of the region's beautiful spring and fall. Come enjoy a peaceful, day-to-day small-town lifestyle surrounded by so much that enhances the best of living. Come on home!
Pending
Price cut: $25K (9/8)
$599,000
429 Filet Ln, Dandridge, TN 37725
3beds
2,246sqft
Single Family Residence, Residential
Built in 2000
1.82 Acres Lot
$-- Zestimate®
$267/sqft
$-- HOA
What's special
Log veneer constructionAttached garageThree sleeping quartersMultiple decksLaundry closetFilet lane lake cove
- 91 days
- 3,708
- 319
Zillow last checked:
Listing updated:
Listed by:
Tammy Franklin 865-654-1110,
Franklin Realty 865-484-0660
Source: Lakeway Area AOR,MLS#: 712065
Facts & features
Interior
Bedrooms & bathrooms
- Bedrooms: 3
- Bathrooms: 4
- Full bathrooms: 3
- 1/2 bathrooms: 1
- Main level bathrooms: 2
- Main level bedrooms: 2
Heating
- Propane
Cooling
- Ceiling Fan(s), Electric
Appliances
- Included: Dishwasher, Electric Oven, Microwave, Refrigerator
- Laundry: Electric Dryer Hookup, Laundry Closet, Main Level, Washer Hookup
Features
- Cathedral Ceiling(s), Ceiling Fan(s), Double Vanity, Granite Counters, His and Hers Closets, Natural Woodwork, Open Floorplan, Pantry, Recessed Lighting
- Flooring: Hardwood
- Windows: Double Pane Windows, Screens, Vinyl Frames
- Basement: Full,Partially Finished
- Number of fireplaces: 2
- Fireplace features: Living Room, Propane, Wood Burning, Other
Interior area
- Total structure area: 2,834
- Total interior livable area: 2,246 sqft
- Finished area above ground: 1,602
- Finished area below ground: 644
Property
Parking
- Total spaces: 1
- Parking features: Garage - Attached
- Attached garage spaces: 1
Features
- Levels: Two
- Stories: 2
- Patio & porch: Covered, Deck
- Exterior features: Dock, Rain Gutters
- Pool features: None
- Fencing: Chain Link
- Has view: Yes
- View description: Lake
- Has water view: Yes
- Water view: Lake
- Waterfront features: Lake Front
- Body of water: Douglas Lake
Lot
- Size: 1.82 Acres
- Dimensions: 372.3 x 258.9
- Features: Secluded, Steep Slope, Wooded
Details
- Additional structures: None
- Parcel number: 037.00
Construction
Type & style
- Home type: SingleFamily
- Architectural style: Log
- Property subtype: Single Family Residence, Residential
Materials
- Log Siding
- Foundation: Block
- Roof: Shingle
Condition
- New construction: No
- Year built: 2000
- Major remodel year: 2005
Utilities & green energy
- Electric: 220 Volts in Laundry, Circuit Breakers
- Sewer: Septic Tank
- Water: Well
- Utilities for property: Electricity Connected, Propane, Sewer Not Available, Water Not Available
Community & HOA
Community
- Subdivision: Fiddlin Fish Cove
HOA
- Has HOA: No
Location
- Region: Dandridge
Financial & listing details
- Price per square foot: $267/sqft
- Tax assessed value: $727,200
- Annual tax amount: $2,708
- Date on market: 8/25/2026
- Inclusions: Dishwasher, Electric Oven, Microwave, Refrigerator
- Exclusions: Any personal items belonging to Seller.
- Electric utility on property: Yes
- Road surface type: Paved
Estimated market value
Not available
Estimated sales range
Not available
Not available
Price history
| Date | Event | Price |
|---|---|---|
| 9/25/2026 | Contingent | $599,000$267/sqft |
Source:  RealTracs MLS as distributed by MLS GRID #3508279 Report a problem RealTracs MLS as distributed by MLS GRID #3508279 Report a problem | ||
| 9/25/2026 | Pending sale | $599,000$267/sqft |
Source:  Lakeway Area AOR #712065 Report a problem Lakeway Area AOR #712065 Report a problem | ||
| 9/8/2026 | Price change | $599,000-4%$267/sqft |
Source:  GSMAR, GSMMLS #312601 Report a problem GSMAR, GSMMLS #312601 Report a problem | ||
| 8/25/2026 | Listed for sale | $624,000$278/sqft |
Source: Lakeway Area AOR #712065 Report a problem | ||
| 8/18/2026 | Pending sale | $624,000$278/sqft |
Source: GSMAR, GSMMLS #312601 Report a problem | ||
| 7/13/2026 | Price change | $624,000-3.9%$278/sqft |
Source: Lakeway Area AOR #712065 Report a problem | ||
| 7/2/2026 | Listed for sale | $649,000-2.4%$289/sqft |
Source:  East Tennessee Realtors #1346738 Report a problem East Tennessee Realtors #1346738 Report a problem | ||
| 7/1/2026 | Listing removed | $665,000$296/sqft |
Source: East Tennessee Realtors #1326999 Report a problem | ||
| 6/28/2026 | Price change | $665,000-1.5%$296/sqft |
Source: East Tennessee Realtors #1326999 Report a problem | ||
| 6/1/2026 | Price change | $675,000-1.5%$301/sqft |
Source: East Tennessee Realtors #1326999 Report a problem | ||
| 4/30/2026 | Price change | $685,000-2.1%$305/sqft |
Source: East Tennessee Realtors #1326999 Report a problem | ||
| 4/11/2026 | Price change | $700,000-3.4%$312/sqft |
Source: East Tennessee Realtors #1326999 Report a problem | ||
| 3/5/2026 | Price change | $725,000-3.3%$323/sqft |
Source: East Tennessee Realtors #1326999 Report a problem | ||
| 1/19/2026 | Listed for sale | $750,000-6.2%$334/sqft |
Source: East Tennessee Realtors #1326999 Report a problem | ||
| 10/4/2025 | Listing removed | $799,900$356/sqft |
Source: GSMAR, GSMMLS #305790 Report a problem | ||
| 7/25/2025 | Price change | $799,900-5.9%$356/sqft |
Source: Lakeway Area AOR #707067 Report a problem | ||
| 6/11/2025 | Price change | $850,000-2.9%$378/sqft |
Source: GSMAR, GSMMLS #305790 Report a problem | ||
| 5/16/2025 | Price change | $875,000-2.7%$390/sqft |
Source: East Tennessee Realtors #1296051 Report a problem | ||
| 4/4/2025 | Listed for sale | $899,000+229.3%$400/sqft |
Source: Lakeway Area AOR #707067 Report a problem | ||
| 1/28/2005 | Sold | $273,000+66.8%$122/sqft |
Source: Public Record Report a problem | ||
| 5/8/2002 | Sold | $163,700+178.9%$73/sqft |
Source: Public Record Report a problem | ||
| 3/3/1998 | Sold | $58,700$26/sqft |
Source: Public Record Report a problem | ||
Public tax history
| Year | Property taxes | Tax assessment |
|---|---|---|
| 2025 | $2,709 +4.2% | $181,800 |
| 2024 | $2,600 +28.8% | $181,800 +107.2% |
| 2023 | $2,018 +5% | $87,750 |
| 2022 | $1,922 | $87,750 |
| 2021 | $1,922 | $87,750 |
| 2020 | $1,922 | $87,750 |
| 2019 | $1,922 +4.3% | $87,750 +11.9% |
| 2018 | $1,842 +0% | $78,400 |
| 2017 | $1,842 | $78,400 |
| 2016 | $1,842 0% | $78,400 |
| 2015 | $1,842 | $78,400 |
| 2014 | $1,842 | $78,400 |
| 2013 | -- | $78,400 -1.1% |
| 2012 | $1,704 +4.9% | $79,250 |
| 2011 | $1,625 | $79,250 |
| 2010 | $1,625 | $79,250 |
| 2009 | -- | $79,250 +18% |
| 2008 | $1,538 +10.6% | $67,175 |
| 2007 | $1,391 +13.1% | $67,175 |
| 2006 | $1,229 | $67,175 |
| 2005 | $1,229 -11.2% | $67,175 |
| 2004 | $1,384 +69.1% | $67,175 +64.1% |
| 2003 | $819 | $40,925 +0% |
| 2001 | -- | $40,923 -75% |
| 2000 | -- | $163,693 |
Find assessor info on the county website
Monthly payment
Est. payment
Payment breakdown
Explore the cost of this home by adjusting the details. Changes won't be saved.Climate risks
Neighborhood: 37725
Nearby schools
Schools provided by the listing agent
- Elementary: Dandridge
- Middle: Maury
- High: Jefferson
Source: Lakeway Area AOR. This data may not be complete. We recommend contacting the local school district to confirm school assignments for this home.
Similar homes
- $599,0003 bd4 ba2.7k sqft1225 Paradise Ln, Dandridge, TN 37725For Sale

 MLS ID #3591746, Susie Mull. RealTracs MLS as distributed by MLS GRID
 - $579,0003 bd3 ba2.4k sqft232 Battlefield Dr, Dandridge, TN 37725For Sale

 MLS ID #712732, Jeanine Panarelli, Franklin Realty. Lakeway Area AOR
 - $599,0003 bd3 ba2.3k sqft1429 Alum Cave Cv, Sevierville, TN 37862For Sale
 MLS ID #3544643, Gracie Mayfield. RealTracs MLS as distributed by MLS GRID
 - $650,0002 bd2 ba1.4k sqft2529 McCloud Way, Dandridge, TN 37725Active

 MLS ID #1346688, Julia Tanga, Realty Executives Associates. East Tennessee Realtors
 - $449,0003 bd3 ba2k sqft1541 Wise Way, Dandridge, TN 37725For SaleMLS ID #712140, Sarah Alvey, Franklin Realty. Lakeway Area AOR
- $799,9003 bd3 ba1.8k sqft1537 Kinder Ln, Dandridge, TN 37725For SaleMLS ID #712614, Sarah Richards, Spring Mountain Realty, PLLC. Lakeway Area AOR
- $599,9003 bd3 ba3k sqft1479 Wendron Moors Dr, Sevierville, TN 37862For SaleMLS ID #3548206, Michelle Fellin. RealTracs MLS as distributed by MLS GRID
- $724,9002 bd3 ba1.9k sqft2501 Valley View Rd, Dandridge, TN 37725For SaleMLS ID #3298449, Kim Aldridge. RealTracs MLS as distributed by MLS GRID
- $825,0003 bd3 ba3.1k sqft917 Crickett Dr, Dandridge, TN 37725For SaleMLS ID #712291, Katelyn Warren, Century 21 Legacy GP. Lakeway Area AOR
- $885,9002 bd3 ba2.3k sqft1413 Highway 139, Dandridge, TN 37725For SaleMLS ID #3509913, Dustin Weaver. RealTracs MLS as distributed by MLS GRID
- $599,0003 bd2 ba2.7k sqft1131 Lindsey Dr, Sevierville, TN 37876For SaleMLS ID #711817, Shannon Helton, Mountain Home Realty. Lakeway Area AOR
- $449,9003 bd2 ba1.8k sqft371 Leeper Overlook, Dandridge, TN 37725For SaleMLS ID #712813, Janet Renea Norton, Greater Impact Realty Lakeway. Lakeway Area AOR
- $449,9002 bd2 ba2k sqft1534 Cherry Brook Dr, Dandridge, TN 37725ActiveMLS ID #1336665, Jama Shuler, United Real Estate Solutions. East Tennessee Realtors
- $514,9993 bd3 ba2.3k sqft3230 Sybill Lee Ln, Sevierville, TN 37876For SaleMLS ID #3545045, The Jason White Team. RealTracs MLS as distributed by MLS GRID
- $575,0003 bd2 ba2.2k sqft954 Pawnee Ct, Sevierville, TN 37876For SaleMLS ID #3598471, Cory King. RealTracs MLS as distributed by MLS GRID
- $525,0004 bd2 ba1.6k sqft1045 Harbor Point Dr, Sevierville, TN 37876For SaleMLS ID #712517, Lesley Howard, Weichert, REALTORS - Tiger Real Estate. Lakeway Area AOR
- $589,2503 bd2 ba2.4k sqft2723 Madison Rdg, Sevierville, TN 37876For SaleMLS ID #3598783, Karen De Amorim. RealTracs MLS as distributed by MLS GRID
- $599,9003 bd3 ba2.9k sqft378 White Oak Cir, Kodak, TN 37764For SaleMLS ID #3593610, Vanessa Spurgeon. RealTracs MLS as distributed by MLS GRID
- $630,0002 bd2 ba1.2k sqft1283 Highway 139 Unit 202-C, Dandridge, TN 37725ActiveMLS ID #1353717, Suzi Freeman Greenlee, Regal Real Estate TN, LLC. East Tennessee Realtors
