Modern design, flexible living, and elevated comfort come together in this beautifully curated home in Franklin’s sought-after Ladd Park. With 5 bedrooms, 4.5 bathrooms, and 3,734 square feet, this home offers smart functionality and standout finishes for the buyer who values both form and flow. Inside, you'll find a light-filled, open layout with a vaulted great room, statement lighting, and a sleek kitchen featuring new quartz countertops, a modern refrigerator, upgraded range hood, double ovens, and on-trend fixtures. The spa-inspired main-level primary suite includes a soaking tub, oversized shower, and a large walk-in closet. A finished basement includes a private guest suite and its own bonus room — perfect for multigenerational living, a home office, or weekend guests. Upstairs, you’ll find three additional bedrooms, two full baths, and a second bonus space ideal for media, play, or work. Outdoor living spans two levels: enjoy the covered upper deck for dining or relaxing, then head down to a private, tree-lined backyard with a hot tub retreat, fire pit patio, and fully irrigated landscaping — designed for both serenity and entertaining. Additional features include plantation shutters, a 3-car side-entry garage, and access to Ladd Park's top-tier amenities: pools, playgrounds, trails, a basketball court, and a kayak launch to the Harpeth River. Zoned for top-rated Williamson County schools and just minutes to Berry Farms, I-65, and Downtown Franklin.
Closed
$1,080,000
429 Finnhorse Ln, Franklin, TN 37064
5beds
3,734sqft
Single Family Residence, Residential
Built in 2015
8,712 Square Feet Lot
$1,108,000 Zestimate®
$289/sqft
$5,040 Estimated rent
Home value
$1,108,000
$1.04M - $1.17M
$5,040/mo
Zestimate® history
Owner options
List your home for rent
$5,040/mo
Rent Zestimate®
Find your next renter with Zillow Rental Manager. Plus, with online applications, you can quickly screen prospective tenants – for free.
$5,040/mo
Rent Zestimate®
Refinance and save
$6,217/mo
Est. payment
Refinancing to a lower rate could help reduce your monthly payments and save thousands over the life of the loan.
$6,217/mo
Est. payment
Explore your selling options
Work with a Zillow partner agent
Leverage their expertise and Zillow's premium Showcase listings to get your home seen by more buyers.
Get startedList with your own agent
Get your home in front of millions of buyers by listing it on Zillow.
Learn how to do itSell it yourself
Take full control of how buyers see your home on Zillow by listing For Sale by Owner (FSBO).
List your homeWhat's special
Finished basementPrivate guest suiteFire pit patioTree-lined backyardSpa-inspired main-level primary suiteVaulted great roomHot tub retreat
Zillow last checked:
Listing updated:
Listed by:
Carrie Hill 615-812-6858,
Benchmark Realty, LLC
Bought with:
Marla Richardson, 222708
Parks Compass
Source: RealTracs MLS as distributed by MLS GRID,MLS#: 2887252
Facts & features
Interior
Bedrooms & bathrooms
- Bedrooms: 5
- Bathrooms: 5
- Full bathrooms: 4
- 1/2 bathrooms: 1
- Main level bedrooms: 1
Bedroom 1
- Features: Full Bath
- Level: Full Bath
- Area: 224 Square Feet
- Dimensions: 14x16
Bedroom 2
- Features: Bath
- Level: Bath
- Area: 168 Square Feet
- Dimensions: 12x14
Bedroom 3
- Features: Extra Large Closet
- Level: Extra Large Closet
- Area: 121 Square Feet
- Dimensions: 11x11
Bedroom 4
- Features: Extra Large Closet
- Level: Extra Large Closet
- Area: 182 Square Feet
- Dimensions: 13x14
Bonus room
- Features: Second Floor
- Level: Second Floor
- Area: 272 Square Feet
- Dimensions: 16x17
Dining room
- Features: Formal
- Level: Formal
- Area: 156 Square Feet
- Dimensions: 12x13
Kitchen
- Area: 224 Square Feet
- Dimensions: 14x16
Living room
- Features: Separate
- Level: Separate
- Area: 441 Square Feet
- Dimensions: 21x21
Heating
- Central, Electric
Cooling
- Central Air, Electric
Appliances
- Included: Double Oven, Built-In Gas Range, Dishwasher, Disposal, Microwave, Refrigerator, Stainless Steel Appliance(s)
- Laundry: Electric Dryer Hookup, Washer Hookup
Features
- Ceiling Fan(s), Entrance Foyer, Extra Closets, Open Floorplan, Pantry, Walk-In Closet(s), High Speed Internet, Kitchen Island
- Flooring: Carpet, Laminate, Tile
- Basement: Finished
- Number of fireplaces: 1
- Fireplace features: Living Room
Interior area
- Total structure area: 3,734
- Total interior livable area: 3,734 sqft
- Finished area above ground: 2,898
- Finished area below ground: 836
Property
Parking
- Total spaces: 7
- Parking features: Garage Door Opener, Garage Faces Rear, Asphalt
- Attached garage spaces: 3
- Uncovered spaces: 4
Features
- Levels: Three Or More
- Stories: 3
- Patio & porch: Deck, Covered, Porch
- Exterior features: Balcony
- Pool features: Association
- Fencing: Back Yard
Lot
- Size: 8,712 Square Feet
- Dimensions: 70 x 128.8
Details
- Parcel number: 094106K J 01700 00010106L
- Special conditions: Standard
- Other equipment: Air Purifier, Dehumidifier
Construction
Type & style
- Home type: SingleFamily
- Architectural style: Traditional
- Property subtype: Single Family Residence, Residential
Materials
- Brick
- Roof: Shingle
Condition
- New construction: No
- Year built: 2015
Utilities & green energy
- Sewer: Public Sewer
- Water: Public
- Utilities for property: Electricity Available, Water Available
Community & HOA
Community
- Security: Carbon Monoxide Detector(s), Smoke Detector(s)
- Subdivision: Highlands @ Ladd Park Sec21
HOA
- Has HOA: Yes
- Amenities included: Clubhouse, Playground, Pool, Sidewalks, Tennis Court(s)
- Services included: Recreation Facilities
- HOA fee: $105 monthly
- Second HOA fee: $350 one time
Location
- Region: Franklin
Financial & listing details
- Price per square foot: $289/sqft
- Tax assessed value: $995,400
- Annual tax amount: $3,400
- Date on market: 5/17/2025
- Electric utility on property: Yes
Price history
| Date | Event | Price |
|---|---|---|
| 6/27/2025 | Sold | $1,080,000-1.8%$289/sqft |
Source:  RealTracs MLS as distributed by MLS GRID #2887252 Report a problem RealTracs MLS as distributed by MLS GRID #2887252 Report a problem | ||
| 6/19/2025 | Pending sale | $1,100,000$295/sqft |
Source: RealTracs MLS as distributed by MLS GRID #2887252 Report a problem | ||
| 5/30/2025 | Contingent | $1,100,000$295/sqft |
Source: RealTracs MLS as distributed by MLS GRID #2887252 Report a problem | ||
| 5/17/2025 | Listed for sale | $1,100,000+84.9%$295/sqft |
Source: RealTracs MLS as distributed by MLS GRID #2887252 Report a problem | ||
| 4/22/2019 | Sold | $595,000-0.8%$159/sqft |
Source: RealTracs MLS as distributed by MLS GRID #2002957 Report a problem | ||
| 1/15/2019 | Listed for sale | $599,900$161/sqft |
Source: RE/MAX ELITE #2002957 Report a problem | ||
| 6/14/2018 | Listing removed | $599,900$161/sqft |
Source: RE/MAX ELITE #1918952 Report a problem | ||
| 5/24/2018 | Price change | $599,900-3.1%$161/sqft |
Source: RE/MAX ELITE #1918952 Report a problem | ||
| 5/8/2018 | Price change | $619,000-1.7%$166/sqft |
Source: RE/MAX ELITE #1918952 Report a problem | ||
| 4/13/2018 | Price change | $630,000-2.3%$169/sqft |
Source: RE/MAX ELITE #1918952 Report a problem | ||
| 3/22/2018 | Listed for sale | $645,000+20.8%$173/sqft |
Source: Owner Report a problem | ||
| 5/23/2016 | Sold | $533,858$143/sqft |
Source: Public Record Report a problem | ||
Public tax history
| Year | Property taxes | Tax assessment |
|---|---|---|
| 2025 | $3,897 +14.7% | $248,850 +57.8% |
| 2024 | $3,399 | $157,675 |
| 2023 | $3,399 | $157,675 |
| 2022 | $3,399 | $157,675 |
| 2021 | $3,399 +6.9% | $157,675 +27.8% |
| 2020 | $3,179 | $123,350 |
| 2019 | $3,179 +2.8% | $123,350 |
| 2018 | $3,093 | $123,350 |
| 2017 | $3,093 | $123,350 +34.3% |
| 2016 | -- | $91,850 +359.3% |
| 2015 | -- | $20,000 |
| 2014 | -- | $20,000 |
Find assessor info on the county website
Neighborhood: Goose Creek
Nearby homes
- $925,4004 bd3 ba2.9k sqft435 Finnhorse Ln, Franklin, TN 37064Off Market
- $1,083,7005 bd5 ba3.9k sqft423 Finnhorse Ln, Franklin, TN 37064Off Market

- $1,161,8005 bd3 ba3.6k sqft843 Dartmoor Ln, Franklin, TN 37064Off Market
- $1,081,0005 bd4 ba3.9k sqft441 Finnhorse Ln, Franklin, TN 37064Off Market
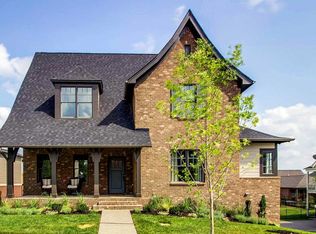
- $887,6005 bd3 ba2.9k sqft837 Dartmoor Ln, Franklin, TN 37064Off Market
- $1,233,6006 bd3 ba4.1k sqft849 Dartmoor Ln, Franklin, TN 37064Off Market
- $1,062,9004 bd4 ba3.6k sqft430 Finnhorse Ln, Franklin, TN 37064Off Market
- $1,156,9005 bd3 ba3.8k sqft424 Finnhorse Ln, Franklin, TN 37064Off Market
Nearby schools
GreatSchools rating
- 9/10Creekside Elementary SchoolGrades: K-5Distance: 1.8 mi
- 8/10Fred J Page Middle SchoolGrades: 6-8Distance: 3.6 mi
- 9/10Fred J Page High SchoolGrades: 9-12Distance: 3.7 mi
Schools provided by the listing agent
- Elementary: Creekside Elementary School
- Middle: Fred J Page Middle School
- High: Fred J Page High School
Source: RealTracs MLS as distributed by MLS GRID. This data may not be complete. We recommend contacting the local school district to confirm school assignments for this home.
Get a cash offer in 3 minutes
Find out how much your home could sell for in as little as 3 minutes with a no-obligation cash offer.
Estimated market value
$1,108,000
Get a cash offer in 3 minutes
Find out how much your home could sell for in as little as 3 minutes with a no-obligation cash offer.
Estimated market value
$1,108,000
- Tennessee
- Williamson County
- Franklin
- 37064
- Goose Creek
- 429 Finnhorse Ln
Nearby cities
Nearby neighborhoods
Nearby zip codes
Other Franklin Topics
