Skip main navigation
Closed
  • $452,500

    429 Flores Cir, Las Vegas, NV 89123

    3beds
    1,627sqft
    Single Family Residence
    Built in 1994
    6,969 Square Feet Lot
    $452,600 Zestimate®
    $278/sqft
    $2,147 Estimated rent

    Home value

    $452,600

    $416,000 - $493,000

    $2,147/mo

    Zestimate® history
    Loading
    Loading...

    Owner options

    List your home for rent

    $2,147/mo

    Rent Zestimate®

    Find your next renter with Zillow Rental Manager. Plus, with online applications, you can quickly screen prospective tenants – for free.

    Learn more

    $2,147/mo

    Rent Zestimate®

    Refinance and save

    $2,919/mo

    Est. payment

    Refinancing to a lower rate could help reduce your monthly payments and save thousands over the life of the loan.

    See today's rates

    $2,919/mo

    Est. payment

    Explore your selling options

    Work with a Zillow partner agent

    Leverage their expertise and Zillow's premium Showcase listings to get your home seen by more buyers.

    Get started

    List with your own agent

    Get your home in front of millions of buyers by listing it on Zillow.

    Learn how to do it

    Sell it yourself

    Take full control of how buyers see your home on Zillow by listing For Sale by Owner (FSBO).

    List your home

    What's special

    Thoughtful open-concept layoutChef-inspired kitchenSpacious large lotBeautiful patio coverProfessionally manicured landscapingHigh-end finishes
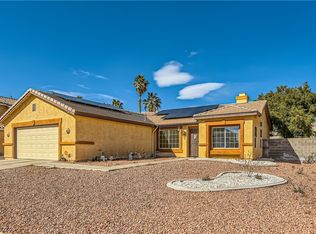
    This stunning, meticulously upgraded home offers a perfect blend of elegance and comfort, featuring a thoughtful open-concept layout designed for modern living. The heart of the home is a chef-inspired kitchen that flows seamlessly into the family and living rooms. It boasts luxurious granite countertops, with a unique live-edge, and a bright window over the sink that fills the space with natural light. The family room is further distinguished by elegant custom pillars, creating a sophisticated architectural focal point. Throughout the home, you will find high-end finishes including beautiful travertine flooring in the main living areas, master, den and 2nd bedroom and warm, rich wood flooring in the 3rd bedroom. Every detail has been considered, from the crown molding and plantation shutters throughout to the upgraded hardware, plumbing, and designer light fixtures. The office, secondary bedroom, and laundry room are finished with classic chair rail molding, adding a touch of refined character. The master suite is a true retreat, featuring a custom-designed walk-in shower and a spacious, aromatic cedar-lined walk-in closet. The home also includes a versatile den/office space, perfect for remote work or a quiet hobby room. Step outside to enjoy a spacious, large lot featuring a beautiful patio cover and professionally manicured landscaping, including lush real grass in the front and low-maintenance synthetic turf in the backyard. The two-car garage is fully equipped with extensive built-in storage, ensuring everything has its place. Beyond the home, the community offers exceptional amenities, including tennis courts and three sparkling pools, with beautiful parks located just nearby. This property is truly a turn-key gem, combining style, function, and an active lifestyle.

    Zillow last checked:

    Listing updated:

    Listed by:

    Christine E. Krasn S.0046514 (702)461-5170,

    Keller Williams MarketPlace

    Bought with:

    Zsuzsanna Reinhard, S.0070351

    LPT Realty, LLC

    Source: LVR,MLS#: 2809260MLS LogoOriginating MLS: Greater Las Vegas Association of Realtors Inc

    Facts & features

    Interior

    Bedrooms & bathrooms
    • Bedrooms: 3
    • Bathrooms: 2
    • Full bathrooms: 2
    Primary bedroom
    • Description: Ceiling Fan,Closet
    • Dimensions: 14x17
    Bedroom 2
    • Description: Closet
    • Dimensions: 12x10
    Bedroom 3
    • Description: Closet
    • Dimensions: 10x10
    Den
    • Description: Ceiling Fan
    • Dimensions: 12x10
    Kitchen
    • Description: Granite Countertops
    Heating
    • Central, Gas
    Cooling
    • Central Air, Electric
    Appliances
    • Included: Dryer, Dishwasher, Disposal, Gas Range, Microwave, Refrigerator, Washer
    • Laundry: Gas Dryer Hookup, Main Level
    Features
    • Bedroom on Main Level, Ceiling Fan(s), Primary Downstairs, Pot Rack, Window Treatments
    • Flooring: Other
    • Windows: Plantation Shutters
    • Has fireplace: No
    Interior area
    • Total structure area: 1,627
    • Total interior livable area: 1,627 sqft

    Property

    Parking
    • Total spaces: 2
    • Parking features: Attached, Garage, Garage Door Opener, Inside Entrance, Private, Storage
    • Attached garage spaces: 2
    Features
    • Stories: 1
    • Patio & porch: Patio
    • Exterior features: Patio, Private Yard, Sprinkler/Irrigation
    • Pool features: Community
    • Fencing: Block,Back Yard
    Lot
    • Size: 6,969 Square Feet
    • Features: Drip Irrigation/Bubblers, Front Yard, Synthetic Grass, Trees, < 1/4 Acre
    Details
    • Parcel number: 17715412013
    • Zoning description: Single Family
    • Horse amenities: None

    Construction

    Type & style
    • Home type: SingleFamily
    • Architectural style: One Story
    • Property subtype: Single Family Residence
    Materials
    • Roof: Tile
    Condition
    • Excellent,Resale
    • Year built: 1994

    Utilities & green energy

    • Electric: Photovoltaics None
    • Sewer: Public Sewer
    • Water: Public
    • Utilities for property: Underground Utilities

    Community & HOA

    Community
    • Features: Pool
    • Subdivision: Crystal Spgs R-1A
    HOA
    • Has HOA: Yes
    • Amenities included: Pool, Spa/Hot Tub, Tennis Court(s)
    • Services included: Association Management
    • HOA fee: $120 quarterly
    • HOA name: Ranchos Las Palmas
    • HOA phone: 702-737-8580
    Location
    • Region: Las Vegas

    Financial & listing details

    • Price per square foot: $278/sqft
    • Tax assessed value: $257,631
    • Annual tax amount: $1,817
    • Date on market: 8/15/2026
    • Listing agreement: Exclusive Right To Sell
    • Listing terms: Cash,Conventional,FHA,VA Loan
    • Ownership: Single Family Residential

    Price history

    DateEventPrice
    9/25/2026Sold$452,500-2.7%$278/sqft
    Source: LVR #2809260 Report a problem
    8/24/2026Contingent$465,000$286/sqft
    Source: LVR #2809260 Report a problem
    8/15/2026Listed for sale$465,000+41.8%$286/sqft
    Source: LVR #2809260 Report a problem
    1/13/2021Sold$328,000-2.1%$202/sqft
    Source: Public Record Report a problem
    10/15/2020Pending sale$335,000$206/sqft
    Source: Owner Report a problem
    9/18/2020Listed for sale$335,000+1.2%$206/sqft
    Source: Owner Report a problem
    11/19/2004Sold$331,000+146.1%$203/sqft
    Source: Public Record Report a problem
    8/23/1996Sold$134,500$83/sqft
    Source: Public Record Report a problem

    Public tax history

    YearProperty taxesTax assessment
    2026$1,820 +3%$90,171 -2.1%
    2025$1,767 +3%$92,149 +6.2%
    2024$1,716 +3%$86,768 +14.1%
    2023$1,666 -1.5%$76,031 +6.5%
    2022$1,691 +7.7%$71,367 +0.3%
    2021$1,570 +3%$71,179 +4.5%
    2020$1,523 +3%$68,132 +8%
    2019$1,479 +5.7%$63,103
    2018$1,400 $63,103 +3.6%
    2017$1,400 $60,890 +3.6%
    2016$1,400 +0.3%$58,757 +15.5%
    2015$1,396 +3%$50,862 +13.7%
    2014$1,355 $44,724
    2013-- $44,724 +2.7%
    2012-- $43,559 -10.5%
    2011-- $48,662 +3.3%
    2010-- $47,097 -30.6%
    2009-- $67,841
    2008-- $67,841 -31.9%
    2007-- $99,636 +1.8%
    2006-- $97,910 +40.4%
    2005-- $69,734 +28.4%
    2004-- $54,327 +8.9%
    2003-- $49,872 +7.5%
    2002-- $46,390 +6.5%
    2001-- $43,550
    Find assessor info on the county website

    Neighborhood: Paradise

    Nearby schools

    GreatSchools rating
    Schools provided by the listing agent
    • Elementary: Beatty, John R.,Beatty, John R.
    • Middle: Schofield Jack Lund
    • High: Silverado

    Source: LVR. This data may not be complete. We recommend contacting the local school district to confirm school assignments for this home.

    Get a cash offer in 3 minutes
    Find out how much your home could sell for in as little as 3 minutes with a no-obligation cash offer.
    Estimated market value
    $452,600
    Get a cash offer in 3 minutes
    Find out how much your home could sell for in as little as 3 minutes with a no-obligation cash offer.
    Estimated market value
    $452,600