Skip main navigation
Sold for $795,000
  • $795,000

    429 Garfield St, Fort Collins, CO 80524

    3beds
    1,960sqft
    Single Family Residence
    Built in 1902
    5,460 Square Feet Lot
    $802,800 Zestimate®
    $406/sqft
    $3,182 Estimated rent

    Home value

    $802,800

    $763,000 - $843,000

    $3,182/mo

    Zestimate® history
    Loading
    Loading...

    Owner options

    List your home for rent

    $3,182/mo

    Rent Zestimate®

    Find your next renter with Zillow Rental Manager. Plus, with online applications, you can quickly screen prospective tenants – for free.

    Learn more

    $3,182/mo

    Rent Zestimate®

    Refinance and save

    $4,613/mo

    Est. payment

    Refinancing to a lower rate could help reduce your monthly payments and save thousands over the life of the loan.

    See today's rates

    $4,613/mo

    Est. payment

    Explore your selling options

    Work with a Zillow partner agent

    Leverage their expertise and Zillow's premium Showcase listings to get your home seen by more buyers.

    Get started

    List with your own agent

    Get your home in front of millions of buyers by listing it on Zillow.

    Learn how to do it

    Sell it yourself

    Take full control of how buyers see your home on Zillow by listing For Sale by Owner (FSBO).

    List your home

    What's special

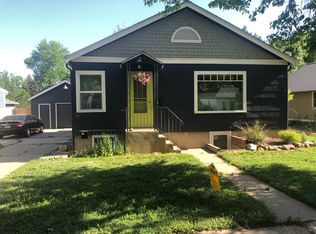
    Looking for character and style located in the heart of Old Town? Do you seek Modern Elements? And energy efficiency is important to you? Don't want to deal with HOA's or Metro Districts? Look no further, This beauty is for you! Completely remodeled down to the studs! New windows, doors, interior, exterior, insulation, siding, flooring, HVAC, on-demand hot water heater, electrical, plumbing. The updated kitchen is a true chef's delight, boasting sleek countertops, ample custom cabinetry provide plenty of space, Thermador gas range, stainless steel appliances, farm sink. Whether you're a seasoned cook or a culinary enthusiast, this kitchen offers everything you need to prepare delicious meals. Beamed ceiling, open floor plan, and wood flooring throughout. French doors open to an incredible outdoor living room. Entertain all year long. New enclosed wood fence. Gate opens for enclosed RV/Boat parking. Alley access and ample parking on a corner lot blocks away from Flower Trail Gardens, restaurants and breweries.Charm, elegance, and modern design provide a delightful easy living experience.

    Zillow last checked:

    Listing updated:

    Listed by:

    Michelle Hubbard 970-226-3990,

    RE/MAX Alliance-FTC South

    Bought with:

    Robert Francis, 100086733

    West and Main Homes

    Source: IRES as distributed by MLS GRID,MLS#: 990746MLS Logo

    Facts & features

    Interior

    Bedrooms & bathrooms
    • Bedrooms: 3
    • Bathrooms: 2
    • Full bathrooms: 2
    • Main level bathrooms: 1
    Primary bedroom
    • Description: Carpet
    • Features: Luxury Features Primary Bath, 5 Piece Primary Bath
    • Level: Upper
    • Area: 228 Square Feet
    • Dimensions: 12 x 19
    Bedroom 2
    • Description: Carpet
    • Level: Upper
    • Area: 100 Square Feet
    • Dimensions: 10 x 10
    Bedroom 3
    • Description: Wood
    • Level: Main
    • Area: 96 Square Feet
    • Dimensions: 8 x 12
    Dining room
    • Description: Wood
    • Level: Main
    • Area: 169 Square Feet
    • Dimensions: 13 x 13
    Kitchen
    • Description: Wood
    • Level: Main
    • Area: 180 Square Feet
    • Dimensions: 10 x 18
    Laundry
    • Description: Concrete
    • Level: Basement
    Living room
    • Description: Wood
    • Level: Main
    • Area: 286 Square Feet
    • Dimensions: 22 x 13
    Heating
    • Forced Air
    Cooling
    • Ceiling Fan(s)
    Appliances
    • Included: Gas Range, Down Draft, Self Cleaning Oven, Dishwasher, Refrigerator, Washer, Dryer, Microwave
    • Laundry: Washer/Dryer Hookup
    Features
    • Open Floorplan, Walk-In Closet(s), Steam Shower, Beamed Ceilings
    • Flooring: Wood
    • Doors: French Doors, 6-Panel Doors
    • Windows: Window Coverings
    • Basement: Partial,Built-In Radon,Sump Pump
    Interior area
    • Total structure area: 1,645
    • Total interior livable area: 1,960 sqft
    • Finished area above ground: 1,645

    Property

    Parking
    • Total spaces: 1
    • Parking features: Garage Door Opener, RV Access/Parking, Oversized
    • Garage spaces: 1
    • Details: Detached
    Accessibility
    • Accessibility features: Level Lot, Level Drive, Low Carpet, Main Floor Bath, Accessible Bedroom
    Features
    • Levels: Two,One and One Half
    • Stories: 2
    • Patio & porch: Deck
    • Exterior features: Sprinkler System
    • Fencing: Fenced,Wood
    Lot
    • Size: 5,460 sqft
    • Features: Corner Lot, Level, Paved, Curbs, Gutters, Sidewalks, Street Light, Alley
    Details
    • Parcel number: R0058629
    • Zoning: NCM
    • Special conditions: Private Owner

    Construction

    Type & style
    • Home type: SingleFamily
    • Architectural style: Victorian,Legal Conforming,Contemporary
    • Property subtype: Single Family Residence
    Materials
    • Frame
    • Roof: Composition
    Condition
    • New construction: No
    • Year built: 1902

    Utilities & green energy

    • Electric: City of FTC
    • Gas: Xcel Energy
    • Sewer: Public Sewer
    • Water: City
    • Utilities for property: Natural Gas Available, Electricity Available, Cable Available, Satellite Avail, High Speed Avail
    Green energy
    • Energy efficient items: Sun Space, Southern Exposure, Thermostat, Energy Rated

    Community & neighborhood

    Location
    • Region: Fort Collins
    • Subdivision: Crafts

    Other

    Other facts
    • Listing terms: Cash,Conventional
    • Road surface type: Asphalt

    Price history

    DateEventPrice
    8/22/2023Sold$795,000-5.4%$406/sqft
    Source: IRES as distributed by MLS GRID #990746 Report a problem
    6/23/2023Listed for sale$840,000+140%$429/sqft
    Source: IRES as distributed by MLS GRID #990746 Report a problem
    12/6/2017Sold$350,000-2.8%$179/sqft
    Source: IRES as distributed by MLS GRID #835237 Report a problem
    10/23/2017Pending sale$360,000$184/sqft
    Source: The Group, Inc. #835237 Report a problem
    10/20/2017Listed for sale$360,000$184/sqft
    Source: Group Horsetooth #835237 Report a problem

    Public tax history

    YearProperty taxesTax assessment
    2024$3,784 +67.9%$43,121 +7.6%
    2023$2,254 -1%$40,082 +67.9%
    2022$2,278 -21%$23,867 -2.8%
    2021$2,882 -0.4%$24,554 -20.3%
    2020$2,895 +50.9%$30,803 -0.7%
    2019$1,919 $31,018 +47.3%
    2018$1,919 $21,053
    2017$1,919 +0.3%$21,053 +15%
    2016$1,912 +15.2%$18,308 -20.1%
    2015$1,659 +3.8%$22,910 +30.7%
    2014$1,599 $17,530
    2013-- $17,530 +0.7%
    2012-- $17,410 -10%
    2011-- $19,350 +13.4%
    2010-- $17,060
    2009-- $17,060 +7.4%
    2008-- $15,890
    2007-- $15,890 +4%
    2006-- $15,280 -7.7%
    2005-- $16,560 +22.4%
    2004-- $13,530 -4.3%
    2002-- $14,140
    2001-- $14,140

    Find assessor info on the county website

    Neighborhood: Historic Fort Collins High School

    Nearby schools

    GreatSchools rating
    Schools provided by the listing agent
    • Elementary: Laurel
    • Middle: Lesher
    • High: Ft Collins

    Source: IRES as distributed by MLS GRID. This data may not be complete. We recommend contacting the local school district to confirm school assignments for this home.

    Get a cash offer in 3 minutes
    Find out how much your home could sell for in as little as 3 minutes with a no-obligation cash offer.
    Estimated market value
    $802,800
    Get a cash offer in 3 minutes
    Find out how much your home could sell for in as little as 3 minutes with a no-obligation cash offer.
    Estimated market value
    $802,800