This 4-bedroom, 2-bath home offers an impressive outdoor setting! Nearly an acre, a fully fenced yard, and plenty of room to spread out!
The open main living area features beautiful flooring and plenty of natural light. The kitchen showcases white shaker-style cabinetry, a large island with seating, pendant lighting, and generous cabinet space. The dining area sits just off the kitchen for easy everyday meals.
A spacious second den provides plenty of flexible space to create a home office, media room, hobby space, or additional gathering area. The primary bedroom features a walk-in closet plus a private bathroom with a double vanity and walk-in shower. Three additional bedrooms provide flexibility for family, guests, or other needs. The separate laundry room adds convenience.
Outside is where this property really shines. The .87-acre lot is fully fenced and surrounded by mature trees for a wonderful sense of privacy. Established landscaping, colorful plantings, stone accents, and brick pathways add character throughout the yard. A dedicated fire-pit area creates a natural gathering spot for cool evenings. The backyard also includes a detached outbuilding, providing plenty of room for storage, tools, lawn equipment, or hobbies.
Located just 10 miles from downtown Anderson and approximately 30 miles from downtown Greenville, you'll enjoy a quiet residential setting without being far from city conveniences. No HOA. USDA eligible. If you're looking for a spacious home with a large fenced in lot, privacy, and exceptional outdoor space, look no further! Ideally located just minutes from Clemson University, Tri-County Technical College, and Pendleton High School. This property offers unmatched convenience for students, faculty, and families alike.
For sale
Price cut: $5K (9/4)
$234,900
429 Gibson Rd, Anderson, SC 29625
4beds
1,821sqft
Manufactured Home, Single Family Residence
Built in 2020
0.87 Acres Lot
$232,800 Zestimate®
$129/sqft
$-- HOA
What's special
Fully fenced yardSpacious second denBrick pathwaysSurrounded by mature treesNearly an acreLarge island with seatingDedicated fire-pit area
- 12 days
- 554
- 82
Likely to sell faster than
Zillow last checked:
Listing updated:
Listed by:
Jennifer Welcher 864-245-5138,
Western Upstate Keller William
Source: WUMLS,MLS#: 20305604 Originating MLS: Western Upstate Association of Realtors
Originating MLS: Western Upstate Association of RealtorsFacts & features
Interior
Bedrooms & bathrooms
- Bedrooms: 4
- Bathrooms: 2
- Full bathrooms: 2
- Main level bathrooms: 2
- Main level bedrooms: 4
Rooms
- Room types: Laundry, Living Room, Office, Other
Primary bedroom
- Level: Main
- Dimensions: 14X13
Bedroom 2
- Level: Main
- Dimensions: 13X10
Bedroom 3
- Level: Main
- Dimensions: 13X10
Bedroom 4
- Level: Main
- Dimensions: 13X10
Primary bathroom
- Level: Main
- Dimensions: 13X9
Bathroom
- Level: Main
- Dimensions: 7X5
Den
- Level: Main
- Dimensions: 17X13
Dining room
- Level: Main
- Dimensions: 13X9
Kitchen
- Level: Main
- Dimensions: 12X9
Laundry
- Level: Main
- Dimensions: 9X8
Living room
- Level: Main
- Dimensions: 18X13
Heating
- Central, Electric
Cooling
- Central Air, Electric
Appliances
- Included: Dishwasher, Electric Oven, Electric Range, Electric Water Heater, Microwave, Refrigerator, See Remarks, Plumbed For Ice Maker
- Laundry: Washer Hookup, Electric Dryer Hookup
Features
- Ceiling Fan(s), Dual Sinks, Laminate Countertop, Bath in Primary Bedroom, Main Level Primary, Other, Shower Only, Solid Surface Counters, Separate Shower, Walk-In Closet(s), Walk-In Shower, Window Treatments
- Flooring: Carpet, Laminate, Vinyl
- Doors: Storm Door(s)
- Windows: Blinds, Tilt-In Windows, Vinyl
- Basement: None,Crawl Space
Interior area
- Total structure area: 1,821
- Total interior livable area: 1,821 sqft
Property
Parking
- Parking features: None, Driveway, Other
Accessibility
- Accessibility features: Low Threshold Shower
Features
- Levels: One
- Stories: 1
- Patio & porch: Deck, Front Porch, Porch
- Exterior features: Deck, Fence, Porch, Storm Windows/Doors
- Fencing: Yard Fenced
Lot
- Size: 0.87 Acres
- Features: Hardwood Trees, Level, Outside City Limits, Subdivision, Trees, Wooded
Details
- Parcel number: 0430101018
Construction
Type & style
- Home type: MobileManufactured
- Architectural style: Mobile Home
- Property subtype: Manufactured Home, Single Family Residence
Materials
- Vinyl Siding
- Foundation: Crawlspace
- Roof: Composition,Shingle
Condition
- Year built: 2020
Utilities & green energy
- Sewer: Septic Tank
Community & HOA
Community
- Security: Smoke Detector(s)
- Subdivision: Henderson Place
HOA
- Has HOA: No
Location
- Region: Anderson
Financial & listing details
- Price per square foot: $129/sqft
- Tax assessed value: $142,430
- Annual tax amount: $967
- Date on market: 9/1/2026
- Cumulative days on market: 13 days
- Listing agreement: Exclusive Right To Sell
- Listing terms: USDA Loan
- Body type: Double Wide
Estimated market value
$232,800
$221,000 - $244,000
Not available
Price history
| Date | Event | Price |
|---|---|---|
| 9/4/2026 | Price change | $234,900-2.1%$129/sqft |
Source:  Greater Greenville AOR #1602582 Report a problem Greater Greenville AOR #1602582 Report a problem | ||
| 9/1/2026 | Listed for sale | $239,900+6.6%$132/sqft |
Source:  WUMLS #20305604 Report a problem WUMLS #20305604 Report a problem | ||
| 2/16/2024 | Sold | $225,000$124/sqft |
Source: WUMLS #20270326 Report a problem | ||
| 1/20/2024 | Contingent | $225,000$124/sqft |
Source: WUMLS #20270326 Report a problem | ||
| 1/17/2024 | Listed for sale | $225,000+1644.2%$124/sqft |
Source: WUMLS #20270326 Report a problem | ||
| 4/16/2020 | Sold | $12,900$7/sqft |
Source: WUMLS #20196058 Report a problem | ||
| 2/20/2020 | Pending sale | $12,900$7/sqft |
Source: Anderson Homes of SC, Inc. #20196058 Report a problem | ||
| 5/7/2018 | Listed for sale | $12,900$7/sqft |
Source: Anderson Homes Of Sc, Inc. #20196058 Report a problem | ||
Public tax history
| Year | Property taxes | Tax assessment |
|---|---|---|
| 2025 | $2,004 +4910.6% | $5,090 |
| 2024 | $40 | $5,090 |
| 2023 | $40 -97.4% | $5,090 |
| 2022 | $1,533 +10% | $5,090 -15.4% |
| 2021 | $1,394 +995.3% | $6,020 +1443.6% |
| 2020 | $127 | $390 |
| 2019 | $127 | $390 |
| 2018 | $127 +1.5% | $390 |
| 2017 | $125 | $390 +14.7% |
| 2016 | -- | $340 |
| 2015 | -- | $340 |
| 2014 | -- | $340 |
| 2013 | -- | $340 |
| 2012 | -- | $340 |
| 2011 | -- | $340 -43.3% |
| 2010 | -- | $600 |
| 2009 | -- | $600 |
| 2008 | -- | $600 |
| 2007 | -- | $600 -32.6% |
| 2006 | -- | $890 +50.8% |
| 2005 | -- | $590 |
| 2004 | -- | $590 |
| 2003 | -- | $590 +22.9% |
| 2002 | -- | $480 -34.2% |
| 2001 | -- | $730 |
| 2000 | -- | -- |
Find assessor info on the county website
Monthly payment
Climate risks
Neighborhood: 29625
Nearby schools
Schools provided by the listing agent
- Elementary: Lafrance
- Middle: Riverside Middl
- High: Pendleton High
Source: WUMLS. This data may not be complete. We recommend contacting the local school district to confirm school assignments for this home.

Similar homes
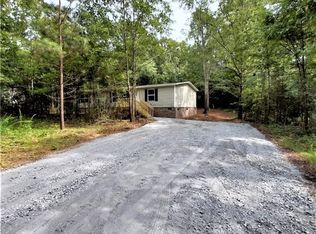
- $235,0003 bd2 ba1.5k sqft503 Mulliken Rd, Central, SC 29630For Sale
 MLS ID #20304630, Laura Scott, Real Local/Real Broker, LLC. WUMLS
 - $255,0003 bd2 ba1.3k sqft3 Cringle Ln, Anderson, SC 29625For Sale
 MLS ID #20305576, Sheila Newton Team, Howard Hanna Allen Tate - Anderson North. WUMLS
 - $295,0003 bd2 ba1.5k sqft108 Thorncliff Pl, Anderson, SC 29625For Sale
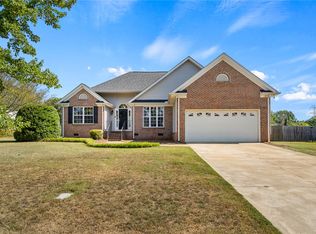 MLS ID #20305993, The Clever People, eXp Realty - Clever People. WUMLS
 - $242,9003 bd2 ba1.9k sqft131 B D Johnston Rd, Central, SC 29630For Sale
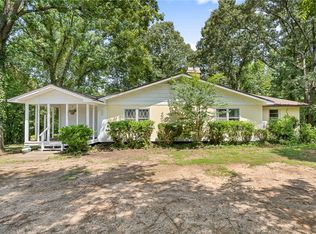 MLS ID #20305999, The Clever People, eXp Realty - Clever People. WUMLS
