OFFER DEADLINE MONDAY. Welcome to 429 Glen Canyon Drive in Garland! This rare and unique property offers nearly a third of an acre of space, providing both privacy and room to entertain. The home features a modern 4-bedroom, 2-bathroom layout with the fourth bedroom situated upstairs, perfect for a guest room or private office. Inside, the home is flooded with natural light and modern finishes, creating a bright and inviting atmosphere throughout. In the backyard, you'll find a stunning large enclosed patio—an ideal spot for year-round enjoyment. Beyond the patio, a beautiful pool that overlooks the expansive lot, offering the perfect spot for relaxation or hosting gatherings. The spacious yard provides endless possibilities for outdoor activities, gardening, or simply enjoying the privacy and peace of this remarkable property. Conveniently located near major grocery stores, shopping centers, and entertainment attractions, this home offers the perfect balance of tranquility and accessibility. Don’t miss out on the opportunity to own this exceptional property in a well established sought-after neighborhood!
Sold
Price Unknown
429 Glen Canyon Dr, Garland, TX 75040
4beds
2,293sqft
Single Family Residence
Built in 1979
0.27 Acres Lot
$477,600 Zestimate®
$--/sqft
$2,698 Estimated rent
Home value
$477,600
$430,000 - $530,000
$2,698/mo
Zestimate® history
Owner options
List your home for rent
$2,698/mo
Rent Zestimate®
Find your next renter with Zillow Rental Manager. Plus, with online applications, you can quickly screen prospective tenants – for free.
$2,698/mo
Rent Zestimate®
Refinance and save
Refinancing to a lower rate could help reduce your monthly payments and save thousands over the life of the loan.
Explore your selling options
Work with a Zillow partner agent
Leverage their expertise and Zillow's premium Showcase listings to get your home seen by more buyers.
Get startedList with your own agent
Get your home in front of millions of buyers by listing it on Zillow.
Learn how to do itSell it yourself
Take full control of how buyers see your home on Zillow by listing For Sale by Owner (FSBO).
List your homeWhat's special
Beautiful poolModern finishesLarge enclosed patioSpacious yardFlooded with natural lightExpansive lot
Zillow last checked:
Listing updated:
Listed by:
Walker Rodas 0761500 214-893-6553,
OnDemand Realty 214-766-5833
Bought with:
Philip Hobson
Berkshire HathawayHS PenFed TX
Shelby Guild, 0661233
Berkshire HathawayHS PenFed TX
Source: NTREIS,MLS#: 20778347
Facts & features
Interior
Bedrooms & bathrooms
- Bedrooms: 4
- Bathrooms: 2
- Full bathrooms: 2
Primary bedroom
- Features: Closet Cabinetry, Ceiling Fan(s), Dual Sinks, En Suite Bathroom, Garden Tub/Roman Tub, Separate Shower, Walk-In Closet(s)
- Level: First
- Dimensions: 14 x 15
Bedroom
- Features: Ceiling Fan(s)
- Level: First
- Dimensions: 11 x 11
Bedroom
- Features: Ceiling Fan(s)
- Level: First
- Dimensions: 11 x 11
Bedroom
- Level: Second
- Dimensions: 14 x 14
Kitchen
- Features: Breakfast Bar, Built-in Features, Eat-in Kitchen, Granite Counters
- Level: First
- Dimensions: 12 x 12
Living room
- Features: Ceiling Fan(s), Fireplace
- Level: First
- Dimensions: 19 x 18
Heating
- Central
Cooling
- Central Air, Ceiling Fan(s)
Appliances
- Included: Double Oven, Dishwasher, Gas Cooktop, Disposal, Refrigerator, Vented Exhaust Fan
- Laundry: Laundry in Utility Room, In Hall
Features
- Decorative/Designer Lighting Fixtures, Eat-in Kitchen, In-Law Floorplan, Open Floorplan, Cable TV, Walk-In Closet(s)
- Flooring: Ceramic Tile, Hardwood, Vinyl
- Windows: Skylight(s), Window Coverings
- Has basement: No
- Number of fireplaces: 1
- Fireplace features: Gas Starter, Living Room, Masonry
Interior area
- Total interior livable area: 2,293 sqft
Property
Parking
- Total spaces: 2
- Parking features: Driveway, Garage, Garage Faces Side, On Street
- Attached garage spaces: 2
- Has uncovered spaces: Yes
Features
- Levels: One and One Half
- Stories: 1.5
- Patio & porch: Rear Porch, Enclosed, Patio, Screened, Covered
- Exterior features: Fire Pit, Private Yard, Rain Gutters
- Pool features: In Ground, Outdoor Pool, Pool Cover, Pool
- Fencing: Back Yard,High Fence,Privacy,Wood,Wrought Iron
- On waterfront: Yes
- Waterfront features: Creek
Lot
- Size: 0.27 Acres
- Features: Back Yard, Lawn, Landscaped, Many Trees, Sloped
- Residential vegetation: Grassed
Details
- Parcel number: 26238920010200000
Construction
Type & style
- Home type: SingleFamily
- Architectural style: Contemporary/Modern,Mid-Century Modern,Detached
- Property subtype: Single Family Residence
Materials
- Brick
- Foundation: Slab
- Roof: Asphalt
Condition
- Year built: 1979
Utilities & green energy
- Sewer: Public Sewer
- Water: Public
- Utilities for property: Sewer Available, Water Available, Cable Available
Community & HOA
Community
- Subdivision: Glenbrook Meadows 06
HOA
- Has HOA: No
Location
- Region: Garland
Financial & listing details
- Tax assessed value: $459,850
- Annual tax amount: $9,153
- Date on market: 11/16/2024
- Cumulative days on market: 72 days
- Listing terms: Cash,Conventional,FHA,Other
- Exclusions: The projector by the front entrance.
Price history
| Date | Event | Price |
|---|---|---|
| 3/3/2025 | Sold | -- |
Source: NTREIS #20778347 Report a problem | ||
| 2/11/2025 | Pending sale | $499,000$218/sqft |
Source: NTREIS #20778347 Report a problem | ||
| 1/28/2025 | Contingent | $499,000$218/sqft |
Source: NTREIS #20778347 Report a problem | ||
| 1/22/2025 | Price change | $499,000-3.1%$218/sqft |
Source: NTREIS #20778347 Report a problem | ||
| 1/8/2025 | Price change | $515,000-0.8%$225/sqft |
Source: NTREIS #20778347 Report a problem | ||
| 12/23/2024 | Listed for sale | $519,000$226/sqft |
Source: NTREIS #20778347 Report a problem | ||
| 12/20/2024 | Contingent | $519,000$226/sqft |
Source: NTREIS #20778347 Report a problem | ||
| 12/10/2024 | Price change | $519,000-3.7%$226/sqft |
Source: NTREIS #20778347 Report a problem | ||
| 11/16/2024 | Listed for sale | $539,000+0.7%$235/sqft |
Source: NTREIS #20778347 Report a problem | ||
| 11/14/2024 | Listing removed | -- |
Source: Owner Report a problem | ||
| 11/5/2024 | Listed for sale | $535,000+28.9%$233/sqft |
Source: Owner Report a problem | ||
| 1/10/2023 | Sold | -- |
Source: NTREIS #20212757 Report a problem | ||
| 12/16/2022 | Pending sale | $415,000$181/sqft |
Source: NTREIS #20212757 Report a problem | ||
| 12/5/2022 | Contingent | $415,000$181/sqft |
Source: NTREIS #20212757 Report a problem | ||
| 12/1/2022 | Listed for sale | $415,000+38.4%$181/sqft |
Source: NTREIS #20212757 Report a problem | ||
| 10/9/2019 | Sold | -- |
Source: Ebby Halliday solds #14117569_75040 Report a problem | ||
| 9/19/2019 | Pending sale | $299,900$131/sqft |
Source: Ebby Halliday, REALTORS-Frisco #14117569 Report a problem | ||
| 8/8/2019 | Sold | -- |
Source: Agent Provided Report a problem | ||
| 7/11/2019 | Listed for sale | $299,900+9.1%$131/sqft |
Source: Ebby Halliday, REALTORS-Frisco #14117569 Report a problem | ||
| 3/24/2018 | Sold | -- |
Source: Agent Provided Report a problem | ||
| 2/26/2018 | Pending sale | $275,000$120/sqft |
Source: Ebby Halliday, REALTORS #13775912 Report a problem | ||
| 2/14/2018 | Listed for sale | $275,000+37.5%$120/sqft |
Source: Ebby Halliday, REALTORS #13775912 Report a problem | ||
| 5/20/2008 | Listing removed | $200,000$87/sqft |
Source: Keller Williams Realty #10929228 Report a problem | ||
| 5/16/2008 | Price change | $200,000-4.8%$87/sqft |
Source: Keller Williams Realty #10929228 Report a problem | ||
| 5/2/2008 | Price change | $210,000+5%$92/sqft |
Source: Number1Expert #10929228 Report a problem | ||
| 4/29/2008 | Price change | $200,000-4.8%$87/sqft |
Source: Number1Expert #10929228 Report a problem | ||
| 2/19/2008 | Listed for sale | $210,000$92/sqft |
Source: Visual Tour #10929228 Report a problem | ||
Public tax history
| Year | Property taxes | Tax assessment |
|---|---|---|
| 2025 | $1,965 +0.2% | $459,850 |
| 2024 | $1,961 -10.1% | $459,850 +15% |
| 2023 | $2,181 +57.1% | $400,010 |
| 2022 | $1,389 -17.3% | $400,010 +46.9% |
| 2021 | $1,678 -3.7% | $272,250 |
| 2020 | $1,742 +4.9% | $272,250 +6% |
| 2019 | $1,660 +35.1% | $256,800 -0.8% |
| 2018 | $1,229 -76.5% | $258,880 +21.7% |
| 2017 | $5,239 +0.1% | $212,770 |
| 2016 | $5,235 +20.2% | $212,770 +5.7% |
| 2015 | $4,356 | $201,380 +7.8% |
| 2014 | $4,356 | $186,780 |
| 2013 | -- | -- |
| 2012 | -- | -- |
| 2011 | -- | -- |
| 2010 | -- | -- |
| 2009 | -- | -- |
| 2008 | -- | -- |
| 2007 | -- | -- |
| 2005 | -- | -- |
| 2004 | -- | -- |
| 2003 | -- | -- |
| 2002 | -- | -- |
| 2001 | -- | -- |
Find assessor info on the county website
Neighborhood: Coomer Creek
Nearby homes
- $395,2003 bd3 ba2k sqft425 Glen Canyon Dr, Garland, TX 75040Off Market

- $404,7004 bd3 ba2.4k sqft433 Glen Canyon Dr, Garland, TX 75040Off Market
- $355,7003 bd2 ba2k sqft421 Glen Canyon Dr, Garland, TX 75040Off Market
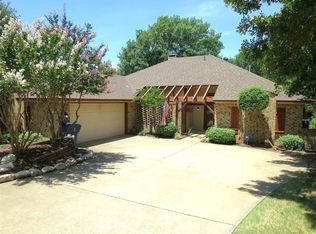
- $379,7003 bd2 ba2.9k sqft501 Glen Canyon Dr, Garland, TX 75040Off Market
- $480,4005 bd3 ba3.2k sqft622 Crested Cove Dr, Garland, TX 75040Off Market
- $403,2004 bd2 ba2.5k sqft618 Crested Cove Dr, Garland, TX 75040Off Market
- $--4 bd3 ba2.8k sqft702 Crested Cove Dr, Garland, TX 75040Sold
- $419,5003 bd2 ba2.7k sqft614 Crested Cove Dr, Garland, TX 75040Off Market
Nearby schools
GreatSchools rating
- 8/10Spring Creek Elementary SchoolGrades: PK-5Distance: 1 mi
- 5/10Webb Middle SchoolGrades: 6-8Distance: 1 mi
- 5/10Naaman Forest High SchoolGrades: 9-12Distance: 0.7 mi
Schools provided by the listing agent
- District: Garland ISD
Source: NTREIS. This data may not be complete. We recommend contacting the local school district to confirm school assignments for this home.
Get a cash offer in 3 minutes
Find out how much your home could sell for in as little as 3 minutes with a no-obligation cash offer.
Estimated market value
$477,600
Get a cash offer in 3 minutes
Find out how much your home could sell for in as little as 3 minutes with a no-obligation cash offer.
Estimated market value
$477,600
- Texas
- Dallas County
- Garland
- 75040
- Coomer Creek
- 429 Glen Canyon Dr
