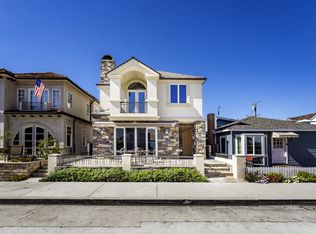
NEW BUILD 2026, Front Unit, in Prime Goldenrod Location, South of PCH, One Block from Walking Bridge. Seamless indoor-outdoor lifestyle, with Dramatic Gourmet Kitchen designed by Award Winning LA Designer, Chef Appliances by Thermador, Gas Range/hood. with Dramatic Center Island that faces Living and front Patio. Contemporary Fluted cabinents showcase Designer Quartz Countertops and lighting. Entertainer's Dream includes Gas Fireplace in main Living Room plus secondary deck in the back. 2 car Tantum Garage, fully enclosed and secure. New Blonde Wood flooring and contemporary floating staircase. New Sliding Doors that open to spacious landscaped front patio with white privacy fence. Primary Suite with vaulted ceilings, fireplace and private balcony. On suite Primary Bath with Custom Designed Shower, Dual Vanities, Florescent Lite Mirror, Closet Organizers, Frameless glass walk-in shower. Two secondary bedrooms with Dual Sink Bathroom, Ceiling Vans. All windows are Dual-Pane, LED Lighting , a new HVAC system and Central Heat, Indoor Laundry Room . Walking Distance from World Class Restaurants, Beaches, Fashion Island, Corona Del Mar Beach, Newport Harbor. The home was designed for luxury, comfort and perfect for the coveted Village Lifestyle.
House for rent
$12,500/moFees may apply
429 Goldenrod Ave, Corona Del Mar, CA 92625
3beds
1,850sqft
Price may not include required fees and charges. Learn more|
Singlefamily
Available now
No pets
Air conditioner, central air
In unit laundry
2 Attached garage spaces parking
Central, natural gas, wood
What's special
Contemporary floating staircaseNew blonde wood flooringFrameless glass walk-in showerLed lightingChef appliances by thermadorCloset organizersDual vanities
- 14 days |
- -- |
- -- |
Zillow last checked:
Listing updated:
Travel times

Let’s turn your rent into credit progress
Build credit history with every on-time payment and get credit for the payment you’re already making.
Facts & features
Interior
Bedrooms & bathrooms
- Bedrooms: 3
- Bathrooms: 3
- Full bathrooms: 2
- 1/2 bathrooms: 1
Rooms
- Room types: Bathroom, Dining Room, Entry/Foyer, Great Room, Kitchen, Laundry, Living Room, Primary Bedroom
Heating
- Central, Natural Gas, Wood
Cooling
- Air Conditioner, Central Air
Appliances
- Included: Dishwasher, Dryer, ENERGY STAR Qualified Appliances, Freezer, Garbage Disposal, Gas Range, Gas Water Heater, Ice Maker, Range, Range Hood, Refrigerator, Washer, Water Heater
- Laundry: In Unit, Inside, Laundry Room
Features
- Balcony, Bar, Breakfast Bar, Cathedral Ceiling(s), Crown Molding, High Ceilings, Jack and Jill Bath, Open Floorplan, Pantry, Pantry, Primary Suite, Separate/Formal Dining Room
- Flooring: Tile, Wood
- Has fireplace: Yes
Interior area
- Total interior livable area: 1,850 sqft
Property
Parking
- Total spaces: 2
- Parking features: Attached, Garage
- Has attached garage: Yes
- Details: Contact manager
Features
- Stories: 2
- Patio & porch: Patio
- Exterior features: 2-5 Units/Acre, Balcony, Biking, Jack and Jill Bath, Primary Suite, Separate/Formal Dining Room
- Pool features: Contact manager
Details
- Additional structures: Garage(s)
Construction
Type & style
- Home type: SingleFamily
- Property subtype: SingleFamily
Condition
- Year built: 2026
Utilities & green energy
- Utilities for property: Water
Community & HOA
Community
- Features: Sidewalks
HOA
- Amenities included: Dog Park, Laundry
Location
- Region: Corona Del Mar
Financial & listing details
- Lease term: 12 Months
Nearby apartments for rent

Price history
| Date | Event | Price |
|---|---|---|
| 8/19/2026 | Price change | $12,500-10.7%$7/sqft |
Source: CRMLS #OC26173243 Report a problem | ||
| 8/7/2026 | Listed for rent | $14,000$8/sqft |
Source: CRMLS #OC26173243 Report a problem | ||
Neighborhood: Corona del Mar
Nearby schools
GreatSchools rating
- 10/10Harbor View Elementary SchoolGrades: K-6Distance: 0.4 mi
- 8/10Corona Del Mar High SchoolGrades: 7-12Distance: 2.4 mi