Welcome to 429 Greenway Glen Way—a home that feels like a scene from Father of the Bride. Brimming with charm, character, and warmth, this beautifully decorated residence blends classic appeal and thoughtful upgrades. From the moment you step inside, you’ll feel that comforting sense of “home” – gracious and welcoming. This charming two story traditional home offers a well designed layout that blends comfort and function. The main level features a serene primary suite, a spacious open-concept kitchen and living room ideal for entertaining, a dedicated office, and a conveniently located laundry room. Just off the garage, a drop zone makes the perfect landing spot for backpacks, shoes, and daily essentials. Upstairs, you'll find two generously sized bedrooms connected by an oversized bath accessible by both of the bedrooms, along with a large bonus room that’s perfect for play, relaxing, or hosting guests. Perfectly situated just steps from the scenic Richland Creek Greenway and only a 10-minute walk to Trader Joe’s and Target, the location offers both convenience and a peaceful neighborhood feel. The current owners have invested nearly $90,000 in high-quality improvements, including a full fireplace renovation, many new windows, upgraded appliances, a tankless gas water heater, all-new carpet, fresh paint and a beautiful kitchen tile backsplash. The outdoor living is just as special, with a spacious deck and concrete patio surrounded by mature evergreens for privacy on this cul-de-sac lot! You'll spend many evenings grilling out & enjoying this beautiful yard! Whether you're relaxing fireside, entertaining on the back deck, or enjoying walks through the nearby greenway, this home is a rare blend of storybook charm and everyday comfort—ready for its next chapter. Home does NOT require flood insurance.
Closed
$985,000
429 Greenway Glen Way, Nashville, TN 37209
3beds
2,810sqft
Single Family Residence, Residential
Built in 2013
6,534 Square Feet Lot
$985,200 Zestimate®
$351/sqft
$4,323 Estimated rent
Home value
$985,200
$936,000 - $1.04M
$4,323/mo
Zestimate® history
Owner options
List your home for rent
$4,323/mo
Rent Zestimate®
Find your next renter with Zillow Rental Manager. Plus, with online applications, you can quickly screen prospective tenants – for free.
$4,323/mo
Rent Zestimate®
Refinance and save
$5,832/mo
Est. payment
Refinancing to a lower rate could help reduce your monthly payments and save thousands over the life of the loan.
$5,832/mo
Est. payment
Explore your selling options
Work with a Zillow partner agent
Leverage their expertise and Zillow's premium Showcase listings to get your home seen by more buyers.
Get startedList with your own agent
Get your home in front of millions of buyers by listing it on Zillow.
Learn how to do itSell it yourself
Take full control of how buyers see your home on Zillow by listing For Sale by Owner (FSBO).
List your homeWhat's special
Zillow last checked:
Listing updated:
Listed by:
Julie Shaninger Norfleet 615-260-7131,
Wilson Group Real Estate,
Angela Pickney Deal 615-429-6523,
Wilson Group Real Estate
Bought with:
Kara McCormick, 348810
Compass RE
Patricia Straus, 297404
Compass RE
Source: RealTracs MLS as distributed by MLS GRID,MLS#: 2963549
Facts & features
Interior
Bedrooms & bathrooms
- Bedrooms: 3
- Bathrooms: 3
- Full bathrooms: 2
- 1/2 bathrooms: 1
- Main level bedrooms: 1
Primary bathroom
- Features: Double Vanity
- Level: Double Vanity
Kitchen
- Features: Eat-in Kitchen
- Level: Eat-in Kitchen
- Area: 132 Square Feet
- Dimensions: 12x11
Other
- Features: Office
- Level: Office
- Area: 88 Square Feet
- Dimensions: 11x8
Recreation room
- Features: Second Floor
- Level: Second Floor
- Area: 320 Square Feet
- Dimensions: 20x16
Heating
- Central, Natural Gas
Cooling
- Central Air, Electric
Appliances
- Included: Electric Oven, Dishwasher, Disposal, Microwave, Refrigerator, Stainless Steel Appliance(s)
- Laundry: Electric Dryer Hookup, Washer Hookup
Features
- Bookcases, Ceiling Fan(s), Entrance Foyer, Pantry, Redecorated, Walk-In Closet(s), High Speed Internet
- Flooring: Carpet, Wood, Tile
- Basement: None,Crawl Space
- Number of fireplaces: 1
- Fireplace features: Family Room, Gas
Interior area
- Total structure area: 2,810
- Total interior livable area: 2,810 sqft
- Finished area above ground: 2,810
Property
Parking
- Total spaces: 2
- Parking features: Garage Door Opener, Attached
- Attached garage spaces: 2
Features
- Levels: Two
- Stories: 2
- Patio & porch: Porch, Covered, Deck, Patio
Lot
- Size: 6,534 Square Feet
- Dimensions: 26 x 129
- Features: Cul-De-Sac, Level
- Topography: Cul-De-Sac,Level
Details
- Parcel number: 103070A00500CO
- Special conditions: Standard
Construction
Type & style
- Home type: SingleFamily
- Architectural style: Traditional
- Property subtype: Single Family Residence, Residential
Materials
- Brick
- Roof: Shingle
Condition
- New construction: No
- Year built: 2013
Utilities & green energy
- Sewer: Public Sewer
- Water: Public
- Utilities for property: Electricity Available, Natural Gas Available, Water Available, Cable Connected
Community & HOA
Community
- Subdivision: Greenway Glen
HOA
- Has HOA: Yes
- HOA fee: $35 monthly
Location
- Region: Nashville
Financial & listing details
- Price per square foot: $351/sqft
- Tax assessed value: $947,800
- Annual tax amount: $5,395
- Date on market: 8/1/2025
- Electric utility on property: Yes
Price history
| Date | Event | Price |
|---|---|---|
| 9/30/2025 | Sold | $985,000$351/sqft |
Source:  RealTracs MLS as distributed by MLS GRID #2963549 Report a problem RealTracs MLS as distributed by MLS GRID #2963549 Report a problem | ||
| 9/3/2025 | Pending sale | $985,000$351/sqft |
Source: RealTracs MLS as distributed by MLS GRID #2963549 Report a problem | ||
| 8/5/2025 | Contingent | $985,000$351/sqft |
Source: RealTracs MLS as distributed by MLS GRID #2963549 Report a problem | ||
| 8/1/2025 | Listed for sale | $985,000+69.5%$351/sqft |
Source: RealTracs MLS as distributed by MLS GRID #2963549 Report a problem | ||
| 12/10/2019 | Sold | $581,000-1.5%$207/sqft |
Source: Public Record Report a problem | ||
| 11/1/2019 | Price change | $589,900-1.7%$210/sqft |
Source: Zeitlin Sotheby's International Realty #2092255 Report a problem | ||
| 10/18/2019 | Listed for sale | $599,900+64.4%$213/sqft |
Source: Zeitlin Sotheby's International Realty #2092255 Report a problem | ||
| 4/11/2014 | Sold | $365,000+2.8%$130/sqft |
Source: Public Record Report a problem | ||
| 1/24/2014 | Listed for sale | $355,000+18.4%$126/sqft |
Source: Zeitlin & Co., Realtors #1510831 Report a problem | ||
| 4/1/2013 | Sold | $299,900$107/sqft |
Source: Public Record Report a problem | ||
Public tax history
| Year | Property taxes | Tax assessment |
|---|---|---|
| 2025 | $6,668 +23.6% | $236,950 +42.9% |
| 2024 | $5,395 | $165,800 |
| 2023 | $5,395 | $165,800 |
| 2022 | $5,395 -1% | $165,800 |
| 2021 | $5,452 +0.5% | $165,800 +29.1% |
| 2020 | $5,422 +33.8% | $128,450 |
| 2019 | $4,053 | $128,450 |
| 2018 | $4,053 0% | $128,450 |
| 2017 | $4,053 | $128,450 +47.2% |
| 2016 | $4,053 +2.9% | $87,250 |
| 2015 | $3,940 | $87,250 +2.9% |
| 2014 | $3,940 | $84,800 |
| 2013 | -- | $84,800 +653.8% |
| 2012 | -- | $11,250 |
| 2011 | -- | $11,250 |
| 2010 | -- | $11,250 |
Find assessor info on the county website
Neighborhood: Creekside
Nearby homes
- $688,6003 bd2 ba1.7k sqft425 Greenway Glen Way, Nashville, TN 37209Off Market
- $12,500-- bd-- ba-- sqft431 Greenway Glen Way, Nashville, TN 37209Off Market
- $499,7003 bd2 ba1.4k sqft5413 Knob Rd, Nashville, TN 37209Off Market
- $473,5003 bd2 ba1.1k sqft5411 Knob Rd, Nashville, TN 37209Off Market
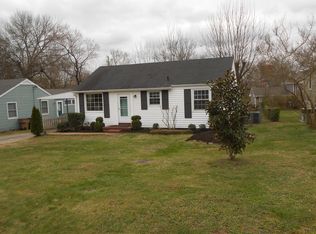
- $449,0002 bd1 ba912 sqft5415 Knob Rd, Nashville, TN 37209Sold
- $1,400,0004 bd5 ba3.1k sqft421 Greenway Glen Way, Nashville, TN 37209Sold
- $426,2002 bd1 ba1.2k sqft5409 Knob Rd, Nashville, TN 37209Off Market
- $489,9003 bd1 ba912 sqft5417 Knob Rd, Nashville, TN 37209Sold
Nearby schools
GreatSchools rating
- 6/10Gower Elementary SchoolGrades: PK-5Distance: 4.3 mi
- 5/10H G Hill Middle SchoolGrades: 6-8Distance: 1.8 mi
- 5/10James Lawson High SchoolGrades: 9-12Distance: 8.3 mi
Schools provided by the listing agent
- Elementary: Gower Elementary
- Middle: H. G. Hill Middle
- High: James Lawson High School
Source: RealTracs MLS as distributed by MLS GRID. This data may not be complete. We recommend contacting the local school district to confirm school assignments for this home.
Get a cash offer in 3 minutes
Find out how much your home could sell for in as little as 3 minutes with a no-obligation cash offer.
Estimated market value
$985,200
Get a cash offer in 3 minutes
Find out how much your home could sell for in as little as 3 minutes with a no-obligation cash offer.
Estimated market value
$985,200
- Tennessee
- Davidson County
- Nashville
- 37209
- Creekside
- 429 Greenway Glen Way
Nearby cities
Nearby neighborhoods
Nearby zip codes
Other Nashville Topics
