Skip main navigation
Off market
  • $770,500

    429 Greenwood Ave, Canon City, CO 81212

    6beds
    5baths
    4,928sqft
    SingleFamily
    Built in 1890
    7,927 Square Feet Lot
    $770,500 Zestimate®
    $156/sqft
    $2,516 Estimated rent

    Home value

    $770,500

    $670,000 - $886,000

    $2,516/mo

    Zestimate® history
    Loading
    Loading...

    Owner options

    List your home for rent

    $2,516/mo

    Rent Zestimate®

    Find your next renter with Zillow Rental Manager. Plus, with online applications, you can quickly screen prospective tenants – for free.

    Learn more

    $2,516/mo

    Rent Zestimate®

    Refinance and save

    $4,392/mo

    Est. payment

    Refinancing to a lower rate could help reduce your monthly payments and save thousands over the life of the loan.

    See today's rates

    $4,392/mo

    Est. payment

    Explore your selling options

    Work with a Zillow partner agent

    Leverage their expertise and Zillow's premium Showcase listings to get your home seen by more buyers.

    Get started

    List with your own agent

    Get your home in front of millions of buyers by listing it on Zillow.

    Learn how to do it

    Sell it yourself

    Take full control of how buyers see your home on Zillow by listing For Sale by Owner (FSBO).

    List your home

    What's special

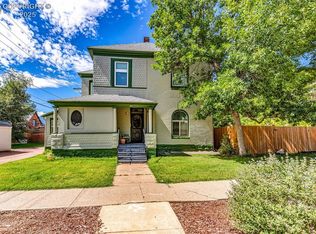
    Located in a quaintyet thriving town of Canon City is this elegant Victorian Queen Anne within walking distance to shopping, restaurants, entertainment, attractions and the Arkansas river. A 2-story beauty meticulous maintained and modernized featuring a sweeping formal stairs case and rear stair from kitchen. A welcoming formal entry greets as you come in from the South facing porch, this home has 2 living rooms and a grand dining room with built in butler pantry. Stunning high ceilings and wood floors complement this 6 bedrooms, 5 bathrooms home with over 4000 sq. ft. of living space. A cornerstone with a meticulous front yard, beautiful flowers, mature trees and water feature. The Victorian boast walk-in closets,pocket doors, a large front porch, walk out balcony from second floor and a very private back yard with patio. Additional features include 3 en-suite bedrooms and 2 private baths one with a sauna, corian counter top kitchen adorned with new stainless steel appliances. Bonus, possible mother-in law suite, off street parking and carport. The moment you walk into the home you feel a distinct blend of history, luxury and genuine hospitality. 3D tour available.

    This property is not currently displayed as for sale or rent on Zillow. This may be different from what's on other websites or public sources.

    Facts & features

    Interior

    Bedrooms & bathrooms
    • Bedrooms: 6
    • Bathrooms: 5
    Heating
    • Baseboard, Electric, Gas
    Cooling
    • Central
    Appliances
    • Included: Dishwasher, Microwave, Range / Oven, Refrigerator
    Features
    • Flooring: Carpet
    • Attic: Access Only, Expandable
    • Has fireplace: Yes
    Interior area
    • Total interior livable area: 4,928 sqft

    Property

    Parking
    • Total spaces: 2
    • Parking features: Carport
    Features
    • Exterior features: Brick
    Lot
    • Size: 7,927 Square Feet
    Details
    • Parcel number: 11005730

    Construction

    Type & style
    • Home type: SingleFamily
    Materials
    • Wood
    • Foundation: Concrete
    • Roof: Composition
    Condition
    • Year built: 1890

    Community & HOA

    Location
    • Region: Canon City

    Financial & listing details

    • Price per square foot: $156/sqft
    • Tax assessed value: $633,260
    • Annual tax amount: $3,628

    Price history

    DateEventPrice
    4/9/2021Sold$594,500$121/sqft
    Source: Royal Gorge AOR #64216 Report a problem
    3/15/2021Pending sale$594,500$121/sqft
    Source: Royal Gorge AOR #64216 Report a problem
    2/25/2021Listed for sale$594,500+11.1%$121/sqft
    Source: HOMESMART PREFERRED REALTY #64216 Report a problem
    4/4/2020Listing removed$535,000$109/sqft
    Source: HOMESMART PREFERRED REALTY #62156 Report a problem
    1/23/2020Listed for sale$535,000-4.5%$109/sqft
    Source: HOMESMART PREFERRED REALTY #62156 Report a problem
    10/15/2019Listing removed$560,000$114/sqft
    Source: Homesmart Cherry Creek #6276373 Report a problem
    8/26/2019Price change$560,000-6.7%$114/sqft
    Source: HomeSmart Preferred Realty #58217 Report a problem
    3/5/2019Price change$599,900-4%$122/sqft
    Source: Homesmart Cherry Creek #6276373 Report a problem
    8/28/2018Price change$625,000-0.8%$127/sqft
    Source: Homesmart Cherry Creek #6276373 Report a problem
    6/30/2018Listed for sale$630,000+57.5%$128/sqft
    Source: Homesmart Cherry Creek #6276373 Report a problem
    2/6/2013Sold$400,000$81/sqft
    Source: Royal Gorge AOR #44875 Report a problem

    Public tax history

    YearProperty taxesTax assessment
    2024$3,628 +11.8%$42,429 +11.8%
    2023$3,245 -19.6%$37,948 -18.4%
    2022$4,036 -0.3%$46,498 -2.8%
    2021$4,046 -28.7%$47,836 -29.2%
    2020$5,673 +1.3%$67,536
    2019$5,602 +8.5%$67,536 +3.6%
    2018$5,163 $65,174
    2017$5,163 +191.7%$65,174 +169.4%
    2016$1,770 +0.2%$24,190
    2015$1,767 $24,190
    Find assessor info on the county website

    Neighborhood: 81212

    Nearby schools

    GreatSchools rating
    Schools provided by the listing agent
    • Elementary: HARRISON

    Source: The MLS. This data may not be complete. We recommend contacting the local school district to confirm school assignments for this home.

    Get pre-qualified for a loan
    At Zillow Home Loans, we can pre-qualify you in as little as 5 minutes with no impact to your credit score.

    An equal housing lender. NMLS #10287.

    Sell for more on Zillow
    Get a Zillow Showcase℠ listing at no additional cost and you could sell for .
    $770,500
    2% more
    +$15,410
    With Zillow Showcase(estimated)
    $785,910