Skip main navigation
Off market
  • $540,500

    429 Harrison Ave, Glenside, PA 19038

    3beds
    3baths
    2,260sqft
    SingleFamily
    Built in 1956
    0.26 Acres Lot
    $540,500 Zestimate®
    $239/sqft
    $3,907 Estimated rent

    Home value

    $540,500

    $503,000 - $578,000

    $3,907/mo

    Zestimate® history
    Loading
    Loading...

    Owner options

    List your home for rent

    $3,907/mo

    Rent Zestimate®

    Find your next renter with Zillow Rental Manager. Plus, with online applications, you can quickly screen prospective tenants – for free.

    Learn more

    $3,907/mo

    Rent Zestimate®

    Refinance and save

    $3,500/mo

    Est. payment

    Refinancing to a lower rate could help reduce your monthly payments and save thousands over the life of the loan.

    See today's rates

    $3,500/mo

    Est. payment

    Explore your selling options

    Work with a Zillow partner agent

    Leverage their expertise and Zillow's premium Showcase listings to get your home seen by more buyers.

    Get started

    List with your own agent

    Get your home in front of millions of buyers by listing it on Zillow.

    Learn how to do it

    Sell it yourself

    Take full control of how buyers see your home on Zillow by listing For Sale by Owner (FSBO).

    List your home

    What's special

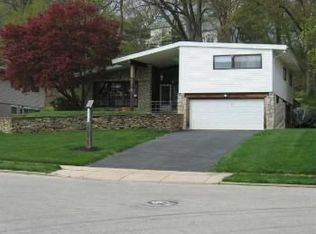
    Welcome home to this one-owner 1950's split-level!!! What do they say about real estate? Location, Location, Location! Perfectly sited directly across the street from the new Glenside Elementary School and backing up to private woods, this is a remarkably intact & extremely well maintained property. Yes, you will likely want to add your personal touches to the home, and it is priced accordingly. With over 2,200 S.F. of living space, there is ample room to grow into for years to come. Right now (May 1st), the Cherry tree in the front yard is in full bloom! A row of Arborvitaes line one side of the rear yard & patio for privacy while the trees in the neighboring woods are just starting to leaf out. The property provides a direct-access, 2-car garage and ample driveway parking. There is a small patio at the front door along with a skylight to bring the sunshine down to the front door. You enter into a large foyer with a double coat closet and the vaulted living & dining rooms occupy the eastern side of the main living floor. There are hardwood floors under the wall to wall carpeting. The eat-in kitchen provides ample cabinet space, a large window overlooking the rear yard, a 5-burner gas cooktop, fridge, disposal, dishwasher & double wall ovens. Downstairs, there is a huge family room with a stone fireplace, a bank of west-facing windows and direct access to the side patio. The powder room is also located down here as is the access to the garage. Unusual for these homes, there is even another, lower level that houses the laundry area and has additional storage. Upstairs, the master bedroom has a wall of closets and an en-suite bath with an over-sized stall shower. The other two bedrooms share the hall bathroom that has 2 sinks and a tub-shower combination. One can easily walk to all the shopping along Easton Road in downtown Glenside and even the SEPTA train station. Come make your mark at 429 Harrison Avenue, and become the 2nd Owner of this lovely property!

    This property is off market, which means it's not currently listed for sale or rent on Zillow. This may be different from what's available on other websites or public sources.

    Facts & features

    Interior

    Bedrooms & bathrooms
    • Bedrooms: 3
    • Bathrooms: 3
    Heating
    • Forced air, Gas
    Cooling
    • Central
    Features
    • Flooring: Tile, Other, Carpet, Linoleum / Vinyl
    • Basement: Finished
    • Has fireplace: Yes
    Interior area
    • Total interior livable area: 2,260 sqft

    Property

    Parking
    • Parking features: Garage - Attached
    Features
    • Exterior features: Stone, Vinyl
    Lot
    • Size: 0.26 Acres
    Details
    • Parcel number: 310013441001

    Construction

    Type & style
    • Home type: SingleFamily
    Materials
    • Roof: Other
    Condition
    • Year built: 1956

    Community & neighborhood

    Location
    • Region: Glenside

    Price history

    DateEventPrice
    6/25/2014Sold$247,500-1%$110/sqft
    Source: Agent Provided Report a problem
    5/9/2014Pending sale$250,000$111/sqft
    Source: BHHS Fox & Roach-Chestnut Hill #6381676 Report a problem
    5/2/2014Listed for sale$250,000$111/sqft
    Source: BHHS Fox & Roach-Chestnut Hill #6381676 Report a problem

    Public tax history

    YearProperty taxesTax assessment
    2025$10,248 +2.7%$150,670
    2024$9,980 $150,670
    2023$9,980 +2.1%$150,670
    2022$9,779 +2.8%$150,670
    2021$9,511 +2.3%$150,670
    2020$9,296 +2.7%$150,670
    2019$9,053 +3.2%$150,670
    2018$8,771 +2.2%$150,670
    2017$8,583 +2%$150,670
    2016$8,416 +2.8%$150,670
    2015$8,184 +3.3%$150,670
    2014$7,925 +1.4%$150,670
    2013$7,819 $150,670
    2012$7,819 +0.9%$150,670
    2011$7,750 +5.1%$150,670
    2010$7,374 +4.2%$150,670
    2009$7,074 +4.4%$150,670
    2008$6,774 +6.7%--
    2007$6,350 +6.6%--
    2006$5,955 +5.8%--
    2005$5,629 +4.1%--
    2004$5,408 +4.9%--
    2003$5,156 +8.9%--
    2002$4,734 +7.2%--
    2000$4,418 +7.9%--
    1999$4,094 --

    Find assessor info on the county website

    Neighborhood: 19038

    Nearby schools

    GreatSchools rating
    Schools provided by the listing agent
    • District: Cheltenham Township

    Source: The MLS. This data may not be complete. We recommend contacting the local school district to confirm school assignments for this home.

    Get a cash offer in 3 minutes
    Find out how much your home could sell for in as little as 3 minutes with a no-obligation cash offer.
    Estimated market value
    $540,500
    Get a cash offer in 3 minutes
    Find out how much your home could sell for in as little as 3 minutes with a no-obligation cash offer.
    Estimated market value
    $540,500