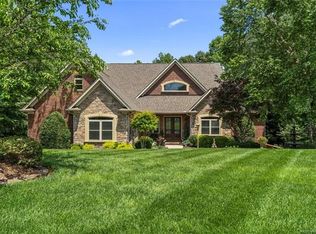
Move right into this nearly 8000 SQFT luxury home with over 630k in recent upgrades/updates! This one-of-a-kind find is in the sought after neighborhood of Beckenham, located in the heart of the newest school district Fort Mill has to offer - and yet close to the newest restaurants and shopping (Target, Costco)! Step through the custom iron double doors where you'll find 4 bedrooms (being used as a 6 bedroom), 7 bathrooms & a ton of UPDATES! 3 interior fireplaces, granite counters, Sub-Zero, Cove, & Wolf appliances. A SCREENED-IN porch provides a comfortable retreat off the kitchen while the exterior features 2 more fireplaces! The home includes a versatile lower level that could serve as an IN-LAW SUITE, teen escape or space for long-term guests with a paved stepless walk-way leading to a separate entrance or use as an ENTERTAINER'S DREAM with a large walk-out finished basement with a full wet bar, a dedicated THEATER ROOM. But WAIT, there's more! Enjoy a luxurious HEATED POOL and SPA, a covered outdoor dining area & patio, a THREE-CAR climate-controlled garage all on a 1-acre private wooded lot with trails and stream at rear.
Quick additional details on upgrades/updates: 17.16kw solar power system with two Tesla Powerwall whole house batteries (they work like a generator when power goes out) – new roof –FIBER OPTIC INTERNET- whole house water filtration system with RO drinking water system and pressure pump with Moen Flow automatic water shut off – two new HVAC systems, the other was rebuilt in 2025 – new pool concrete seal/leak proofing, Pebble Tech liner, tile, pump and heater for pool/spa with winter covers for both and new concrete patio around pool – new 50 gallon water heater and tankless water heater – every bathroom in the house has been remodeled with new fixtures and tile – new primary bedroom closets and two bedroom closets upstairs 2025 – all new high end appliances - and much more! Ask for complete listing of upgrades!
Closed
Zillow last checked:
Listing updated:
Bought with:
Carrie Brighton
COMPASS
Source: Canopy MLS as distributed by MLS GRID,MLS#: 4289494
Price history
| Date | Event | Price |
|---|---|---|
| 11/19/2025 | Sold | $1,475,000-1.6%$192/sqft |
Source:  Canopy MLS as distributed by MLS GRID #4289494 Report a problem Canopy MLS as distributed by MLS GRID #4289494 Report a problem | ||
| 11/10/2025 | Pending sale | $1,499,000$195/sqft |
Source: Canopy MLS as distributed by MLS GRID #4289494 Report a problem | ||
| 10/10/2025 | Price change | $1,499,000-4.8%$195/sqft |
Source: Canopy MLS as distributed by MLS GRID #4289494 Report a problem | ||
| 9/30/2025 | Price change | $1,575,000-1.5%$205/sqft |
Source: Canopy MLS as distributed by MLS GRID #4289494 Report a problem | ||
| 9/23/2025 | Price change | $1,599,000-3.1%$208/sqft |
Source: Canopy MLS as distributed by MLS GRID #4289494 Report a problem | ||
| 9/3/2025 | Price change | $1,650,000-5.7%$215/sqft |
Source: Canopy MLS as distributed by MLS GRID #4289494 Report a problem | ||
| 8/22/2025 | Listed for sale | $1,750,000+159.3%$228/sqft |
Source: Canopy MLS as distributed by MLS GRID #4289494 Report a problem | ||
| 6/5/2020 | Sold | $675,000$88/sqft |
Source: Canopy MLS as distributed by MLS GRID #3594697 Report a problem | ||
Get a cash offer in 3 minutes
Find out how much your home could sell for in as little as 3 minutes with a no-obligation cash offer.
Estimated market value
$1,468,100
