Located at our Reserve at Grassfield community in a highly rated zone, the Dogwood is one of our best townhome models for families, with 4 bedrooms and 3.5 bathrooms, and a loft, giving plenty of space to entertain or spend time together making memories as a family. Kitchen is equipped with slide in gas range and an expansive kitchen island with shiplap surrounding it. Living room includes an electric fireplace that is surrounded with shiplap along with stylish options that include tray ceilings and built-in shelving and cubbies. A first floor bedroom suite also makes this model appealing to multi-generational families and empty nesters. *Photos from previous home. Selections may differ.
Sold for $584,900
$584,900
429 Hermon Dew Dr, Chesapeake, VA 23323
4beds
2,554sqft
Single Family Residence
Built in 2025
-- sqft lot
$599,900 Zestimate®
$229/sqft
$3,637 Estimated rent
Home value
$599,900
$564,000 - $636,000
$3,637/mo
Zestimate® history
Owner options
List your home for rent
$3,637/mo
Rent Zestimate®
Find your next renter with Zillow Rental Manager. Plus, with online applications, you can quickly screen prospective tenants – for free.
$3,637/mo
Rent Zestimate®
Refinance and save
$3,712/mo
Est. payment
Refinancing to a lower rate could help reduce your monthly payments and save thousands over the life of the loan.
$3,712/mo
Est. payment
Explore your selling options
Work with a Zillow partner agent
Leverage their expertise and Zillow's premium Showcase listings to get your home seen by more buyers.
Get startedList with your own agent
Get your home in front of millions of buyers by listing it on Zillow.
Learn how to do itSell it yourself
Take full control of how buyers see your home on Zillow by listing For Sale by Owner (FSBO).
List your homeWhat's special
First floor bedroom suiteElectric fireplaceBuilt-in shelvingTray ceilingsExpansive kitchen island
Zillow last checked:
Listing updated:
Source: Bishard Homes
Facts & features
Interior
Bedrooms & bathrooms
- Bedrooms: 4
- Bathrooms: 4
- Full bathrooms: 3
- 1/2 bathrooms: 1
Heating
- Natural Gas, Forced Air
Cooling
- Central Air, Ceiling Fan(s)
Appliances
- Included: Dishwasher, Microwave, Range
Features
- Ceiling Fan(s), Wired for Data, Walk-In Closet(s)
- Windows: Double Pane Windows
- Has fireplace: Yes
Interior area
- Total interior livable area: 2,554 sqft
Property
Parking
- Total spaces: 2
- Parking features: Attached, Off Street
- Attached garage spaces: 2
Features
- Levels: 2.0
- Stories: 2
- Patio & porch: Patio
Details
- Parcel number: 0464003000490
Construction
Type & style
- Home type: SingleFamily
- Architectural style: Other
- Property subtype: Single Family Residence
Materials
- Other
- Roof: Asphalt
Condition
- New Construction
- New construction: Yes
- Year built: 2025
Details
- Builder name: Bishard Homes
Community & HOA
Community
- Subdivision: The Reserve at Grassfield
HOA
- Has HOA: Yes
- HOA fee: $125 monthly
Location
- Region: Chesapeake
Financial & listing details
- Price per square foot: $229/sqft
- Tax assessed value: $506,600
- Annual tax amount: $5,117
- Date on market: 1/22/2025
Price history
| Date | Event | Price |
|---|---|---|
| 12/4/2025 | Sold | $584,900$229/sqft |
Source: Public Record Report a problem | ||
| 8/3/2025 | Price change | $584,900-2.5%$229/sqft |
Source: Bishard Homes Report a problem | ||
| 7/9/2025 | Price change | $599,900-2.4%$235/sqft |
Source: Bishard Homes Report a problem | ||
| 1/22/2025 | Listed for sale | $614,900$241/sqft |
Source: Bishard Homes Report a problem | ||
Public tax history
| Year | Property taxes | Tax assessment |
|---|---|---|
| 2025 | $5,117 | $506,600 |
Find assessor info on the county website
Neighborhood: Great Bridge
Nearby homes
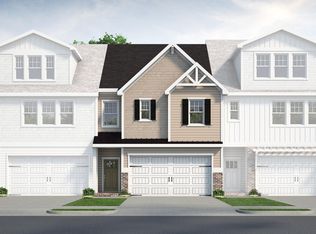
- $488,3004 bd4 ba2k sqft417 Hermon Dew Dr, Chesapeake, VA 23323Sold
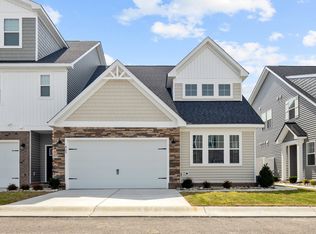
- $599,9005 bd4 ba2.5k sqft425 Hermon Dew Dr, Chesapeake, VA 23323Sold
- $485,9004 bd4 ba2k sqft421 Hermon Dew Dr, Chesapeake, VA 23323Sold

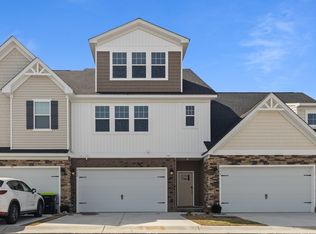
- $519,9004 bd4 ba2.2k sqft433 Hermon Dew Dr, Chesapeake, VA 23323Sold
- $474,6854 bd3 ba2.1k sqft431 Hermon Dew Dr, Chesapeake, VA 23323Sold
- $586,7505 bd4 ba2.5k sqft435 Hermon Dew Dr, Chesapeake, VA 23323Sold
- $469,9003 bd4 ba1.9k sqft1824 Abba Pl, Chesapeake, VA 23323Sold
- $514,1804 bd3 ba2.3k sqft423 Hermon Dew Dr, Chesapeake, VA 23323Sold
Nearby schools
GreatSchools rating
- 10/10Grassfield Elementary SchoolGrades: PK-5Distance: 1.7 mi
- 9/10Hickory Middle SchoolGrades: 6-8Distance: 6.4 mi
- 9/10Grassfield High SchoolGrades: 9-12Distance: 0.9 mi
Schools provided by the MLS
- Elementary: Cedar Road Elementary School
- Middle: Great Bridge Middle School
- High: Grassfield High School
- District: Chesapeke
Source: Bishard Homes. This data may not be complete. We recommend contacting the local school district to confirm school assignments for this home.


Get pre-qualified for a loan
At Zillow Home Loans, we can pre-qualify you in as little as 5 minutes with no impact to your credit score.An equal housing lender. NMLS #10287.
Sell for more on Zillow
Get a Zillow Showcase℠ listing at no additional cost and you could sell for .
$599,900
2% more
+$11,998
With Zillow Showcase(estimated)
$611,898
- Virginia
- Chesapeake City
- Chesapeake
- 23323
- Great Bridge
- 429 Hermon Dew Dr
Nearby cities
Nearby neighborhoods
Nearby zip codes
Other Chesapeake Topics
