Move-in ready townhouse with many upgrades. Kitchen cabinet upgrades, stone counter tops, tile bathrooms, tiled shower with dual heads, LVP in bedrooms and basement rec room, freshly painted, smooth ceilings, replacement windows and doors, mini-split HVAC in basement, whole house water filtration system, awning and shade screen for the deck; W/D, refrig, and microwave convey. Convenient access to Country Club Rd, north and south Peace Haven Roads, then to US421.
Sold for $210,000
Zestimate®
$210,000
429 Herndon Dr, Winston Salem, NC 27104
2beds
1,580sqft
Stick/Site Built, Residential, Townhouse
Built in 1983
0.02 Acres Lot
$210,000 Zestimate®
$--/sqft
$1,867 Estimated rent
Home value
$210,000
$200,000 - $221,000
$1,867/mo
Zestimate® history
Owner options
List your home for rent
$1,867/mo
Rent Zestimate®
Find your next renter with Zillow Rental Manager. Plus, with online applications, you can quickly screen prospective tenants – for free.
$1,867/mo
Rent Zestimate®
Refinance and save
$1,513/mo
Est. payment
Refinancing to a lower rate could help reduce your monthly payments and save thousands over the life of the loan.
$1,513/mo
Est. payment
Explore your selling options
Work with a Zillow partner agent
Leverage their expertise and Zillow's premium Showcase listings to get your home seen by more buyers.
Get startedList with your own agent
Get your home in front of millions of buyers by listing it on Zillow.
Learn how to do itSell it yourself
Take full control of how buyers see your home on Zillow by listing For Sale by Owner (FSBO).
List your homeWhat's special
Smooth ceilingsFreshly paintedStone counter topsTile bathroomsMini-split hvac in basementKitchen cabinet upgradesReplacement windows and doors
Zillow last checked:
Listing updated:
Listed by:
Joseph K. Transou 336-971-7804,
Transou Realty LLC
Bought with:
Ellen Peric, 196893
Carolina Farms & Homes Danbury
Source: Triad MLS,MLS#: 1215096
Facts & features
Interior
Bedrooms & bathrooms
- Bedrooms: 2
- Bathrooms: 2
- Full bathrooms: 2
- Main level bathrooms: 1
Primary bedroom
- Level: Second
- Dimensions: 15.83 x 11.17
Bedroom 2
- Level: Second
- Dimensions: 11.33 x 11.42
Dining room
- Level: Main
- Dimensions: 9.83 x 15.33
Kitchen
- Level: Main
- Dimensions: 9 x 7.92
Living room
- Level: Main
- Dimensions: 19.25 x 11.33
Other
- Level: Basement
- Dimensions: 17.08 x 19.33
Other
- Level: Basement
- Dimensions: 8.67 x 11.5
Heating
- Forced Air, Heat Pump, Multiple Systems, See Remarks, Electric
Cooling
- Central Air, Heat Pump, Multi Units, Other
Appliances
- Included: Dishwasher, Disposal, Range, Ice Maker, Remarks, Water Purifier, Electric Water Heater
- Laundry: Dryer Connection, In Basement, Washer Hookup
Features
- Ceiling Fan(s), See Remarks, Separate Shower, Solid Surface Counter
- Flooring: Tile, Vinyl, Wood
- Basement: Partially Finished, Basement
- Has fireplace: No
Interior area
- Total structure area: 1,680
- Total interior livable area: 1,580 sqft
- Finished area above ground: 1,120
- Finished area below ground: 460
Property
Parking
- Parking features: Assigned, No Garage
Features
- Levels: Two
- Stories: 2
- Patio & porch: Porch
- Has private pool: Yes
- Pool features: In Ground, Private
Lot
- Size: 0.02 Acres
- Features: City Lot
Details
- Parcel number: 5895845231
- Zoning: RM-12S
- Special conditions: Owner Sale
Construction
Type & style
- Home type: Townhouse
- Property subtype: Stick/Site Built, Residential, Townhouse
Materials
- Brick, Vinyl Siding
Condition
- Year built: 1983
Utilities & green energy
- Sewer: Public Sewer
- Water: Public
Community & HOA
Community
- Security: Smoke Detector(s)
- Subdivision: Jamestowne
HOA
- Has HOA: Yes
- HOA fee: $175 monthly
Location
- Region: Winston Salem
Financial & listing details
- Tax assessed value: $183,900
- Annual tax amount: $1,623
- Date on market: 4/9/2026
- Cumulative days on market: 50 days
- Listing agreement: Exclusive Right To Sell
- Listing terms: Cash,Conventional,FHA,NC Housing,VA Loan
Price history
| Date | Event | Price |
|---|---|---|
| 6/30/2026 | Sold | $210,000-2.3% |
Source:  Triad MLS #1215096 Report a problem Triad MLS #1215096 Report a problem | ||
| 5/28/2026 | Pending sale | $214,900 |
Source: Triad MLS #1215096 Report a problem | ||
| 4/9/2026 | Listed for sale | $214,900+169% |
Source: Triad MLS #1215096 Report a problem | ||
| 8/28/2014 | Sold | $79,900 |
Source: Triad MLS #692757 Report a problem | ||
| 7/25/2014 | Pending sale | $79,900$51/sqft |
Source: Berkshire Hathaway HomeServices Carolinas Realty #692757 Report a problem | ||
| 7/15/2014 | Price change | $79,900-11.1%$51/sqft |
Source: Berkshire Hathaway HomeServices Carolinas Realty #692757 Report a problem | ||
| 12/17/2013 | Listed for sale | $89,900-10%$57/sqft |
Source: BERKSHIRE HATHAWAY HOMESERVICES CAROLINAS REALTY #692757 Report a problem | ||
| 1/16/2011 | Listing removed | $99,900$63/sqft |
Source: Kelller Williams Realty of Winston-Salem #586976 Report a problem | ||
| 9/3/2010 | Price change | $99,900-4.8%$63/sqft |
Source: Kelller Williams Realty of Winston-Salem #586976 Report a problem | ||
| 7/25/2010 | Price change | $104,900+7%$66/sqft |
Source: Keller Williams Realty of Winston-Salem #586976 Report a problem | ||
| 6/6/2010 | Listed for sale | $98,000+19.5%$62/sqft |
Source: Kelller Williams Realty of Winston-Salem #582154 Report a problem | ||
| 8/28/2004 | Sold | $82,000 |
Source: Triad MLS #W326772 Report a problem | ||
Public tax history
| Year | Property taxes | Tax assessment |
|---|---|---|
| 2025 | $2,027 +24.9% | $183,900 +58.9% |
| 2024 | $1,623 +4.8% | $115,700 |
| 2023 | $1,549 +1.9% | $115,700 |
| 2022 | $1,520 +1.8% | $115,700 |
| 2021 | $1,493 +17.5% | $115,700 +25.8% |
| 2020 | $1,270 -0.7% | $92,000 |
| 2019 | $1,280 +5.3% | $92,000 |
| 2018 | $1,215 | $92,000 +9.8% |
| 2016 | $1,215 +11.9% | $83,777 |
| 2015 | $1,086 | $83,777 |
| 2014 | -- | $83,777 |
| 2013 | -- | $83,777 -9.4% |
| 2012 | -- | $92,446 |
| 2011 | -- | $92,446 |
| 2010 | -- | $92,446 |
| 2009 | -- | $92,446 +9.7% |
| 2003 | -- | $84,307 |
| 2002 | -- | $84,307 |
| 2001 | -- | $84,307 +24.6% |
| 2000 | -- | $67,637 |
Find assessor info on the county website
Neighborhood: Stonebridge
Nearby homes
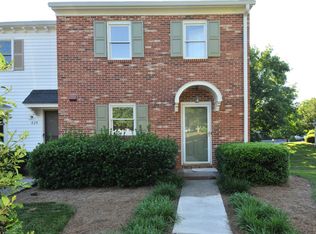
- $208,2003 bd2 ba1.7k sqft431 Herndon Dr, Winston Salem, NC 27104Off Market
- $174,2002 bd2 ba1.1k sqft427 Herndon Dr, Winston Salem, NC 27104Off Market
- $204,5002 bd4 ba1.6k sqft425 Herndon Dr, Winston Salem, NC 27104Off Market

- $199,2002 bd1 ba1.4k sqft423 Herndon Dr, Winston Salem, NC 27104Off Market
- $197,9002 bd2 ba1.2k sqft513 Culpepper Ct, Winston Salem, NC 27104Off Market
- $199,8002 bd2 ba1.4k sqft420 Herndon Dr, Winston Salem, NC 27104Off Market
- $169,8002 bd2 ba1.1k sqft515 Culpepper Ct, Winston Salem, NC 27104Off Market
- $175,2002 bd3 ba1.1k sqft418 Herndon Dr, Winston Salem, NC 27104Off Market
Nearby schools
GreatSchools rating
- 9/10Meadowlark ElementaryGrades: PK-5Distance: 0.8 mi
- 5/10Meadowlark MiddleGrades: 6-8Distance: 0.8 mi
- 9/10Reagan High SchoolGrades: 9-12Distance: 5.6 mi
Get a cash offer in 3 minutes
Find out how much your home could sell for in as little as 3 minutes with a no-obligation cash offer.
Estimated market value
$210,000
Get a cash offer in 3 minutes
Find out how much your home could sell for in as little as 3 minutes with a no-obligation cash offer.
Estimated market value
$210,000
Nearby cities
Nearby neighborhoods
Nearby zip codes
Other Winston-Salem Topics
