Nestled in one of the most desirable areas of Dunlap, this charming 3-bedroom, 2-bath rancher offers modern updates and classic appeal. From the moment you step onto the expansive covered front porch, you'll feel right at home. The interior boasts fresh paint, a newly updated roof, and a spacious back deck perfect for outdoor entertaining. The kitchen shines with newer stainless steel appliances and ample space, while the bathrooms feature upgraded vanities and waterproof flooring. The home also includes a large walk-in pantry, a convenient laundry room, and a thoughtfully designed open floor plan with split bedrooms for added privacy.
Comfort is assured with a newer HVAC system and all-new ductwork. Storage abounds with a 10 x 20 storage building and a cellar/unfinished walk-in crawlspace. Don't miss your chance to own this beautifully updated home in a sought-after location!
Sold for $250,000
$250,000
429 Highland Dr, Dunlap, TN 37327
3beds
1,344sqft
Single Family Residence
Built in 1999
0.61 Acres Lot
$255,400 Zestimate®
$186/sqft
$1,553 Estimated rent
Home value
$255,400
Estimated sales range
Not available
$1,553/mo
Zestimate® history
Owner options
List your home for rent
$1,553/mo
Rent Zestimate®
Find your next renter with Zillow Rental Manager. Plus, with online applications, you can quickly screen prospective tenants – for free.
$1,553/mo
Rent Zestimate®
Refinance and save
$1,546/mo
Est. payment
Refinancing to a lower rate could help reduce your monthly payments and save thousands over the life of the loan.
$1,546/mo
Est. payment
Explore your selling options
Work with a Zillow partner agent
Leverage their expertise and Zillow's premium Showcase listings to get your home seen by more buyers.
Get startedList with your own agent
Get your home in front of millions of buyers by listing it on Zillow.
Learn how to do itSell it yourself
Take full control of how buyers see your home on Zillow by listing For Sale by Owner (FSBO).
List your homeWhat's special
Large walk-in pantryFresh paintWaterproof flooringOpen floor planConvenient laundry roomNewly updated roofSpacious back deck
Zillow last checked:
Listing updated:
Listed by:
Charlotte A Mabry 423-593-5588,
Legacy 234
Bought with:
Michael Eaves, 255535
Real Estate Partners Chattanooga LLC
Source: Greater Chattanooga Realtors,MLS#: 1503846
Facts & features
Interior
Bedrooms & bathrooms
- Bedrooms: 3
- Bathrooms: 2
- Full bathrooms: 2
Primary bedroom
- Level: First
Bedroom
- Level: First
Bedroom
- Level: First
Primary bathroom
- Level: First
Bathroom
- Level: First
Family room
- Level: First
Kitchen
- Level: First
Laundry
- Level: First
Heating
- Central, Electric
Cooling
- Central Air, Ceiling Fan(s)
Appliances
- Included: Dishwasher, Electric Water Heater, Free-Standing Electric Oven, Free-Standing Refrigerator, Refrigerator, Water Heater
- Laundry: Electric Dryer Hookup, Laundry Room, Main Level, Washer Hookup
Features
- Ceiling Fan(s), Laminate Counters, Open Floorplan, Pantry, Walk-In Closet(s), Tub/shower Combo, Split Bedrooms
- Flooring: Hardwood, Luxury Vinyl, Tile, Vinyl
- Windows: Insulated Windows
- Has basement: No
- Has fireplace: No
Interior area
- Total structure area: 1,344
- Total interior livable area: 1,344 sqft
- Finished area above ground: 1,344
Property
Parking
- Parking features: Asphalt, Driveway
Features
- Levels: One
- Stories: 1
- Patio & porch: Covered, Deck, Front Porch, Porch - Covered
- Exterior features: Private Yard, Rain Gutters, Storage
- Pool features: None
- Spa features: None
- Has view: Yes
Lot
- Size: 0.61 Acres
- Dimensions: 200 x 133
- Features: Back Yard, Front Yard, Gentle Sloping, Private
Details
- Additional structures: Outbuilding, Storage
- Parcel number: 063f A 018.00
- Other equipment: None
Construction
Type & style
- Home type: SingleFamily
- Architectural style: Ranch
- Property subtype: Single Family Residence
Materials
- Other, Wood Siding
- Foundation: Block
- Roof: Shingle
Condition
- Updated/Remodeled
- New construction: No
- Year built: 1999
Utilities & green energy
- Sewer: Septic Tank
- Water: Public
- Utilities for property: Cable Available, Cable Connected, Electricity Available, Sewer Not Available, Water Available, Water Connected
Community & HOA
Community
- Features: None
- Subdivision: None
HOA
- Has HOA: No
Location
- Region: Dunlap
Financial & listing details
- Price per square foot: $186/sqft
- Tax assessed value: $164,500
- Annual tax amount: $755
- Date on market: 11/29/2024
- Listing terms: Cash,Conventional,FHA,USDA Loan,VA Loan
- Road surface type: Asphalt, Paved
Price history
| Date | Event | Price |
|---|---|---|
| 1/14/2025 | Sold | $250,000-5.6%$186/sqft |
Source: Greater Chattanooga Realtors #1503846 Report a problem | ||
| 12/18/2024 | Contingent | $264,900$197/sqft |
Source: Greater Chattanooga Realtors #1503846 Report a problem | ||
| 11/29/2024 | Listed for sale | $264,900+12.7%$197/sqft |
Source: Greater Chattanooga Realtors #1503846 Report a problem | ||
| 8/29/2023 | Listing removed | -- |
Source:  RealTracs MLS as distributed by MLS GRID #2464877 Report a problem RealTracs MLS as distributed by MLS GRID #2464877 Report a problem | ||
| 8/14/2023 | Price change | $235,000-6%$175/sqft |
Source: RealTracs MLS as distributed by MLS GRID #2464877 Report a problem | ||
| 7/19/2023 | Listed for sale | $249,900$186/sqft |
Source: Greater Chattanooga Realtors #1361789 Report a problem | ||
| 7/12/2023 | Contingent | $249,900$186/sqft |
Source: Greater Chattanooga Realtors #1361789 Report a problem | ||
| 5/11/2023 | Listed for sale | $249,900$186/sqft |
Source: Greater Chattanooga Realtors #1361789 Report a problem | ||
| 4/17/2023 | Pending sale | $249,900$186/sqft |
Source: Greater Chattanooga Realtors #1361789 Report a problem | ||
| 9/29/2022 | Price change | $249,900-3.8%$186/sqft |
Source: Greater Chattanooga Realtors #1361789 Report a problem | ||
| 9/12/2022 | Price change | $259,900-3.7%$193/sqft |
Source: Greater Chattanooga Realtors #1361789 Report a problem | ||
| 9/1/2022 | Listed for sale | $269,900$201/sqft |
Source: Greater Chattanooga Realtors #1361789 Report a problem | ||
Public tax history
| Year | Property taxes | Tax assessment |
|---|---|---|
| 2025 | $755 | $41,125 |
| 2024 | $755 | $41,125 |
| 2023 | $755 +29.4% | $41,125 +72.1% |
| 2022 | $584 | $23,900 |
| 2021 | $584 | $23,900 |
| 2020 | $584 | $23,900 |
| 2019 | $584 | $23,900 |
| 2018 | $584 -0.1% | $23,900 |
| 2017 | $584 -4.1% | $23,900 +0.7% |
| 2016 | $609 -0.1% | $23,725 |
| 2015 | $609 | $23,725 |
| 2014 | $609 | $23,725 -0.9% |
| 2013 | -- | $23,950 |
| 2011 | $512 +2.6% | $23,950 -2.1% |
| 2010 | $499 | $24,475 |
| 2009 | $499 | $24,475 |
| 2008 | $499 +14.8% | $24,475 +19.8% |
| 2007 | $435 | $20,425 |
| 2006 | $435 | $20,425 |
| 2005 | $435 -21.4% | $20,425 |
| 2004 | $554 | $20,425 |
Find assessor info on the county website
Neighborhood: 37327
Nearby homes
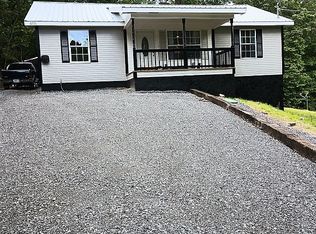
- $143,5003 bd2 ba1.2k sqft455 Highland Dr, Dunlap, TN 37327Off Market
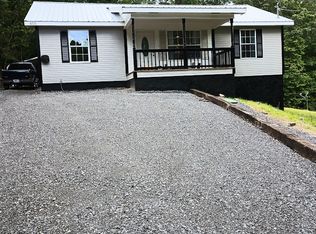
- $--3 bd2 ba1.2k sqft455 Highland Dr #1, Dunlap, TN 37327Off Market
- $400,000-- bd2 ba2k sqft331 Hidden Ridge Loop, Dunlap, TN 37327Sold
- $234,3003 bd2 ba1k sqft421 Highland Dr, Dunlap, TN 37327Off Market

- $237,0003 bd2 ba1.3k sqft438 Highland Dr, Dunlap, TN 37327Sold
- $292,2003 bd2 ba1.8k sqft417 Highland Dr, Dunlap, TN 37327Off Market
- $408,0003 bd2 ba1.6k sqft334 Hidden Ridge Loop, Dunlap, TN 37327Sold
- $--0.61 Acres16 Hidden Ridge Rd #16, Dunlap, TN 37327Off Market
Nearby schools
GreatSchools rating
- 5/10Sequatchie County Middle SchoolGrades: 5-8Distance: 2.1 mi
- 5/10Sequatchie County High SchoolGrades: 9-12Distance: 2 mi
- 6/10Griffith Elementary SchoolGrades: PK-4Distance: 2.2 mi
Schools provided by the listing agent
- Elementary: Griffith Elementary School
- Middle: Sequatchie Middle
- High: Sequatchie High
Source: Greater Chattanooga Realtors. This data may not be complete. We recommend contacting the local school district to confirm school assignments for this home.
Get a cash offer in 3 minutes
Find out how much your home could sell for in as little as 3 minutes with a no-obligation cash offer.
Estimated market value
$255,400
Get a cash offer in 3 minutes
Find out how much your home could sell for in as little as 3 minutes with a no-obligation cash offer.
Estimated market value
$255,400
- Tennessee
- Sequatchie County
- Dunlap
- 37327
- 429 Highland Dr
Nearby cities
Nearby zip codes
Other Dunlap Topics
