Welcome to 429 Hillcrest Avenue! Finally, an updated home in an established neighborhood is available that requires absolutely no work. You will love the location, no through traffic on this street! Hillcrest dead ends at Glenolden Park where the sport fields at South Ave are located. The location doesn't get any better. You have the ultimate walkability factor from this one of a kind property! As you approach, take note of the handsome exterior and sharp curb appeal. The property was completely transformed over the last few years and the results are amazing. The landscaping beds were replaced, sod installed supported by a timed irrigation system, new driveway last year, oversized carport, and custom backyard oasis. The interior of the property is equally impressive! A cozy enclosed front porch welcomes you inside. The first floor is highlighted by the kitchen and primary bedroom suite. The kitchen is a cook's dream featuring stainless appliances, 6-burner cooktop, ample counter space, soft close drawers & doors, and tile backsplash. The spacious primary bedroom features a walk in closet and an attached luxurious private full bath. The family room and formal dining room complete this level. Upstairs you'll find 3 generously sized bedrooms and an updated full hall bath. The basement provides ample storage space and an area with the washer and dryer. Looking for outdoor living space to enjoy the summer months? Head outback to experience the good vibes in the custom covered patio. No expense was spared and no detail was overlooked in the thoughtful planning and installation of this awesome space. The hardscaped space literally has everything including outdoor lighting & electric, a grill pad, and a grassy area for pets! Need more value? The home has recessed lights galore, upgraded fixtures, and smart home technology. Looking for low utility costs? A solar system was installed last year providing extremely low electric bills! This one of a kind property offers a rare combination of features you will not find anywhere else! You must see it in person to fully appreciate the value. This opportunity won't last long so schedule your tour today!
Sold for $375,000
Zestimate®
$375,000
429 Hillcrest Ave, Glenolden, PA 19036
4beds
1,448sqft
Single Family Residence
Built in 1923
4,356 Square Feet Lot
$375,000 Zestimate®
$259/sqft
$2,792 Estimated rent
Home value
$375,000
$345,000 - $405,000
$2,792/mo
Zestimate® history
Owner options
List your home for rent
$2,792/mo
Rent Zestimate®
Find your next renter with Zillow Rental Manager. Plus, with online applications, you can quickly screen prospective tenants – for free.
$2,792/mo
Rent Zestimate®
Refinance and save
$2,594/mo
Est. payment
Refinancing to a lower rate could help reduce your monthly payments and save thousands over the life of the loan.
$2,594/mo
Est. payment
Explore your selling options
Work with a Zillow partner agent
Leverage their expertise and Zillow's premium Showcase listings to get your home seen by more buyers.
Get startedList with your own agent
Get your home in front of millions of buyers by listing it on Zillow.
Learn how to do itSell it yourself
Take full control of how buyers see your home on Zillow by listing For Sale by Owner (FSBO).
List your homeWhat's special
Handsome exteriorCustom backyard oasisFamily roomOversized carportUpdated full hall bathCozy enclosed front porchSharp curb appeal
Zillow last checked:
Listing updated:
Listed by:
Mr. Gary A Mercer SR. 484-699-9327,
LPT Realty, LLC,
Co-Listing Agent: Gary A Mercer Jr. 610-812-6204,
LPT Realty, LLC
Bought with:
Nick DellaRocca, RS333868
Long & Foster Real Estate, Inc.
Source: Bright MLS,MLS#: PADE2116940
Facts & features
Interior
Bedrooms & bathrooms
- Bedrooms: 4
- Bathrooms: 2
- Full bathrooms: 2
- Main level bathrooms: 1
- Main level bedrooms: 1
Rooms
- Room types: Primary Bedroom, Bedroom 2, Bedroom 3, Bedroom 4, Kitchen, Family Room, Foyer, Breakfast Room, Primary Bathroom, Full Bath
Primary bedroom
- Level: Main
Bedroom 2
- Level: Upper
Bedroom 3
- Level: Upper
Bedroom 4
- Level: Upper
Primary bathroom
- Level: Main
Breakfast room
- Level: Main
Family room
- Level: Main
Foyer
- Level: Main
Other
- Level: Upper
Kitchen
- Level: Main
Heating
- Forced Air, Natural Gas
Cooling
- Central Air, Electric
Appliances
- Included: Microwave, Dishwasher, Oven/Range - Gas, Refrigerator, Stainless Steel Appliance(s), Washer, Dryer, Gas Water Heater
- Laundry: Has Laundry, Lower Level
Features
- Bathroom - Tub Shower, Bathroom - Walk-In Shower, Breakfast Area, Ceiling Fan(s), Combination Kitchen/Dining, Combination Dining/Living, Dining Area, Family Room Off Kitchen, Floor Plan - Traditional, Eat-in Kitchen, Kitchen Island, Primary Bath(s), Recessed Lighting, Walk-In Closet(s), Dry Wall
- Flooring: Hardwood, Luxury Vinyl, Tile/Brick, Wood
- Basement: Full,Unfinished
- Has fireplace: No
Interior area
- Total structure area: 1,448
- Total interior livable area: 1,448 sqft
- Finished area above ground: 1,448
- Finished area below ground: 0
Property
Parking
- Total spaces: 6
- Parking features: Driveway, Detached Carport
- Carport spaces: 2
- Uncovered spaces: 4
Accessibility
- Accessibility features: None
Features
- Levels: Two
- Stories: 2
- Patio & porch: Patio
- Exterior features: Lighting, Extensive Hardscape, Sidewalks, Street Lights
- Pool features: None
- Has view: Yes
- View description: Trees/Woods
Lot
- Size: 4,356 Square Feet
- Dimensions: 40.00 x 117.00
- Features: Backs to Trees, Front Yard, Level, Rear Yard, SideYard(s)
Details
- Additional structures: Above Grade, Below Grade
- Parcel number: 21000100100
- Zoning: RES
- Special conditions: Standard
Construction
Type & style
- Home type: SingleFamily
- Architectural style: Traditional
- Property subtype: Single Family Residence
Materials
- Vinyl Siding
- Foundation: Block
- Roof: Shingle,Pitched
Condition
- Excellent
- New construction: No
- Year built: 1923
Utilities & green energy
- Sewer: Public Sewer
- Water: Public
Community & HOA
Community
- Subdivision: None Available
HOA
- Has HOA: No
Location
- Region: Glenolden
- Municipality: GLENOLDEN BORO
Financial & listing details
- Price per square foot: $259/sqft
- Tax assessed value: $136,570
- Annual tax amount: $5,267
- Date on market: 6/10/2026
- Listing agreement: Exclusive Right To Sell
- Inclusions: Kitchen Refrigerator, Washer, Dryer, Ring Camera On Front Door, All Window Treatments, Pergola, Shed, & Exterior Front And Back Trim Lights.
- Exclusions: Interior & Exterior Cameras (besides Front Door), Family Room Floating Fireplace Unit, Sauna, Exterior Patio Speakers & Amp.
- Ownership: Fee Simple
Price history
| Date | Event | Price |
|---|---|---|
| 7/24/2026 | Sold | $375,000+7.1%$259/sqft |
Source:  Bright MLS #PADE2116940 Report a problem Bright MLS #PADE2116940 Report a problem | ||
| 6/13/2026 | Pending sale | $350,000$242/sqft |
Source: Bright MLS #PADE2116940 Report a problem | ||
| 6/10/2026 | Listed for sale | $350,000+9.4%$242/sqft |
Source: Bright MLS #PADE2116940 Report a problem | ||
| 4/5/2022 | Sold | $320,000+8.5%$221/sqft |
Source: Bright MLS #PADE2016566 Report a problem | ||
| 3/29/2022 | Pending sale | $295,000$204/sqft |
Source: Bright MLS #PADE2016566 Report a problem | ||
| 2/22/2022 | Contingent | $295,000$204/sqft |
Source: Bright MLS #PADE2016566 Report a problem | ||
| 2/17/2022 | Listed for sale | $295,000-0.8%$204/sqft |
Source: Bright MLS #PADE2016566 Report a problem | ||
| 4/13/2021 | Listing removed | -- |
Source:  RE/MAX International Report a problem RE/MAX International Report a problem | ||
| 4/2/2021 | Pending sale | $297,247$205/sqft |
Source: Bright MLS #PADE541264 Report a problem | ||
| 3/15/2021 | Listed for sale | $297,247+986.2%$205/sqft |
Source: Bright MLS #PADE541264 Report a problem | ||
| 7/13/2016 | Sold | $27,367$19/sqft |
Source: Public Record Report a problem | ||
Public tax history
| Year | Property taxes | Tax assessment |
|---|---|---|
| 2026 | $5,267 +3.6% | $136,570 |
| 2025 | $5,083 +3.8% | $136,570 |
| 2024 | $4,897 +2.2% | $136,570 |
| 2023 | $4,791 +1.7% | $136,570 |
| 2022 | $4,713 +1.5% | $136,570 |
| 2021 | $4,644 +993.6% | $136,570 +75.6% |
| 2020 | $425 -89.4% | $77,770 |
| 2019 | $4,002 +1.8% | $77,770 |
| 2018 | $3,931 +821% | $77,770 |
| 2017 | $427 -2% | $77,770 |
| 2016 | $436 | $77,770 |
| 2015 | $436 | $77,770 |
| 2014 | $436 +2.8% | $77,770 |
| 2013 | $424 +2.8% | $77,770 |
| 2012 | $412 +2.3% | $77,770 |
| 2011 | $403 | $77,770 |
| 2010 | $403 +7.5% | $77,770 |
| 2009 | $375 | $77,770 |
| 2008 | $375 +8.3% | $77,770 |
| 2007 | $346 | $77,770 |
| 2006 | $346 | $77,770 |
| 2005 | $346 | $77,770 |
| 2004 | $346 +8.5% | $77,770 |
| 2003 | $319 +7.9% | $77,770 |
| 2002 | $296 | $77,770 |
| 2000 | $296 | $77,770 |
Find assessor info on the county website
Neighborhood: 19036
Nearby homes
- $227,4003 bd1 ba1.6k sqft431 Hillcrest Ave, Glenolden, PA 19036Off Market
- $221,8003 bd1 ba1.3k sqft427 Hillcrest Ave, Glenolden, PA 19036Off Market
- $257,6003 bd2 ba1.3k sqft433 Hillcrest Ave, Glenolden, PA 19036Off Market
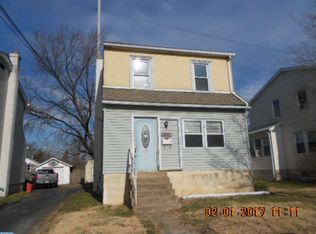
- $288,2003 bd2 ba1.3k sqft425 Hillcrest Ave, Glenolden, PA 19036Off Market
- $353,3003 bd2 ba1.3k sqft435 Hillcrest Ave, Glenolden, PA 19036Off Market
- $273,9003 bd2 ba1.3k sqft423 Hillcrest Ave, Glenolden, PA 19036Off Market
- $230,0003 bd2 ba1k sqft432 Hillcrest Ave, Glenolden, PA 19036Sold
- $291,0003 bd1 ba1.1k sqft437 Hillcrest Ave, Glenolden, PA 19036Off Market
Nearby schools
GreatSchools rating
- 5/10Glenolden SchoolGrades: 1-8Distance: 0.4 mi
- 5/10Interboro Senior High SchoolGrades: 9-12Distance: 0.5 mi
- NAKindergarten AcademyGrades: KDistance: 0.9 mi
Schools provided by the listing agent
- District: Interboro
Source: Bright MLS. This data may not be complete. We recommend contacting the local school district to confirm school assignments for this home.
Get a cash offer in 3 minutes
Find out how much your home could sell for in as little as 3 minutes with a no-obligation cash offer.
Estimated market value
$375,000
Get a cash offer in 3 minutes
Find out how much your home could sell for in as little as 3 minutes with a no-obligation cash offer.
Estimated market value
$375,000
- Pennsylvania
- Delaware County
- Glenolden
- 19036
- 429 Hillcrest Ave
Nearby cities
Nearby zip codes
Other Glenolden Topics
