Experience lake life the way it was meant to be at 429 Hiwassee View Drive. This custom-built home is situated on a premier property with one of the best views found on Norris Lake. As you enter, you are greeted by a grand room featuring a stunning stacked stone fireplace and hardwood floors, but the real attention grabber is the breathtaking view of the lake that greets you as soon as you step inside. To the left, you'll find the kitchen and dining area, which also boasts the same amazing lake views. This space features many upgrades typically found in luxury homes. A large kitchen island serves as the centerpiece of the kitchen, complete with granite countertops, a dishwasher, cabinets, a sink, and seating for four. The countertops are all made of matching granite, and the kitchen is equipped with a gas cooktop, built-in oven and microwave, range vent, beverage cooler drawers, wine cooler, and a refrigerator/freezer combo, and a tile backsplash surrounds all the counter areas. The great room boasts a stunning stacked stone fireplace, complemented by built-in shelves and cabinets. The ceiling showcases wooden planks and exposed beams, along with a magnificent lighting feature. A spacious seating area is designed to take full advantage of the picturesque lake views or to enjoy the warmth of the fireplace while reading a book. Adjacent to the great room is the master bedroom, which also offers remarkable views of the lake. This bedroom includes walk-in closets and provides access to the deck. The master bathroom features a tile shower, vanities with granite countertops, tile floors, a linen closet, and a television. Three sliding doors provide access to the main level deck. Aside from the stunning one-mile view down the big creek section of Norris Lake, the highlight of the deck is the stacked stone fireplace and TV. This will be a fantastic place to gather with friends in the fall to cheer for your favorite Big Ten or SEC football team. Ample seating is available for dining and relaxing. The deck itself is constructed from composite materials that require no maintenance. The entrance to the garage is situated beside the kitchen. Here, you'll find a built-in bench for removing shoes, along with coat hooks, cabinets, and a countertop designed for dropping off mail and keys, as well as for storage. The garage is maintained with the same attention to detail as the rest of the home, featuring an epoxy-covered floor, cabinets, and a utility sink, making it ideal for storing and maintaining equipment. The downstairs area consists of three bedrooms, one of which has its own bathroom, while the other two share a bathroom. There is also a recreational room equipped with built-in bookshelves and a TV, as well as access to a covered patio. The washer and dryer are located just outside the recreational room, along with a walkout door that leads to the patio and a concrete path to the lake. Before you leave, be sure to grab your lake gear from the closet and stock up on beverages and snacks from the additional refrigerator. Don't forget to fill the cooler with ice from the ice maker! The yard is well-kept and equipped with an irrigation system to keep it green during the dry summers. The path to the lake is as gentle as you will find on Norris, offering a casual walk that anyone can manage, with no steps involved. Just before reaching the dock, you will discover an outdoor seating area with a flagstone base and a fire pit, perfect for making s'mores and memories. For the final destination, the dock is truly impressive! It features two boat slips with lifts and curtains to protect the boats from the elements and wildlife. Additionally, there is a jet slip that can accommodate two jet skis, along with a storage room. High-speed internet is available through Xfinity. This property is what all lake lovers dream of: a nearly level lot, a gorgeous custom-built home, and the most amazing view imaginable.
Closed
Street View
Zillow last checked:
Listing updated:
Bought with:
Tracy Lobertini, 314386
Alco Builders & Realty Co
Source: East Tennessee Realtors,MLS#: 1303376
Price history
| Date | Event | Price |
|---|---|---|
| 8/11/2025 | Sold | $2,300,000+4.5%$729/sqft |
Source:  East Tennessee Realtors #1303376 Report a problem East Tennessee Realtors #1303376 Report a problem | ||
| 6/12/2025 | Pending sale | $2,200,000$697/sqft |
Source: East Tennessee Realtors #1303376 Report a problem | ||
| 6/4/2025 | Listed for sale | $2,200,000+633.3%$697/sqft |
Source: East Tennessee Realtors #1303376 Report a problem | ||
| 6/13/2017 | Sold | $300,000$95/sqft |
Source: Public Record Report a problem | ||
Nearby homes
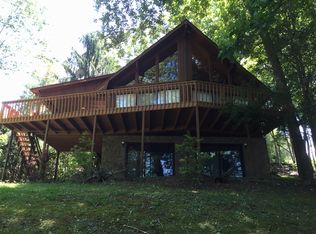
- $916,9003 bd3 ba2.4k sqft417 Hiwassee View Dr, Jacksboro, TN 37757Off Market
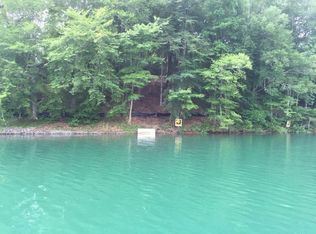
- $1,343,3000.35 acres433 Hiwassee View Dr, Jacksboro, TN 37757Off Market
- $748,6003 bd3 ba1.3k sqft419 Hiwassee View Dr, Jacksboro, TN 37757Off Market
- $1,457,9006 bd4 ba3.5k sqft407 Hiwassee View Dr, Jacksboro, TN 37757Off Market
Get a cash offer in 3 minutes
Find out how much your home could sell for in as little as 3 minutes with a no-obligation cash offer.
Estimated market value
$2,301,600
