Waterfront Luxury at Oosten | Corner 2BD/2.5BA with Kent Avenue Views, Expansive Layout, Floor-to-Ceiling Casement Windows, Custom Piet Boon Millwork, Built-In Storage, En-Suite Bathrooms, Natural Stone Finishes, Smeg Appliances, and Private Outdoor Space in a Full-Service Luxury Condominium with Concierge, Courtyard, Lap Pool, Rooftop, Spa, Fitness Center, Lounge, and Children’s Playroom
Thoughtfully designed by acclaimed architect Piet Boon, this expansive corner two-bedroom, two-and-a-half-bath residence offers a seamless blend of modern sophistication and timeless design. Flooded with natural light and facing Kent Avenue, the home features an airy open layout, oversized casement windows, and refined organic finishes throughout.
The chef’s kitchen is outfitted with custom Piet Boon millwork, premium Smeg appliances, and elegant natural stone details, creating a warm yet contemporary atmosphere ideal for both everyday living and entertaining. The spacious living and dining area flows effortlessly, while built-in storage solutions maximize functionality without compromising design.
Both bedrooms feature en-suite bathrooms and generous proportions, with select bathrooms offering double sinks for added convenience. A separate powder room enhances the home’s thoughtful layout, while select outdoor spaces further extend the living experience with open views and fresh air.
Oosten sets a new benchmark for luxury living in Williamsburg with an unmatched amenity package curated for comfort and lifestyle. Residents enjoy two attended lobbies with 24-hour concierge service, a sprawling landscaped courtyard, rooftop reflection pool, lap pool, fitness center with spa, resident lounge, and children’s playroom — all designed with Piet Boon’s signature understated elegance.
Located along Williamsburg’s coveted waterfront, Oosten places you moments from Domino Park, the East River Ferry, Whole Foods, award-winning restaurants including Lilia and Laser Wolf, and the neighborhood’s vibrant shopping, nightlife, and cultural scene. Convenient access to the L, J, M, and Z trains makes commuting to Manhattan seamless while still enjoying the charm and energy of Brooklyn’s premier waterfront neighborhood.
In contract
$1,995,000
429 Kent Ave #340, Brooklyn, NY 11249
2beds
1,303sqft
Condominium
Built in 2015
-- sqft lot
$1,765,100 Zestimate®
$1,531/sqft
$1,344/mo HOA
What's special
- 62 days |
- 12 |
- 1 |
Zillow last checked:
Listing updated:
Listed by:
Compass 347-254-5606,
Eugene Litvak,
Eugene Litvak
Source: StreetEasy,MLS#: S1821495
Facts & features
Interior
Bedrooms & bathrooms
- Bedrooms: 2
- Bathrooms: 3
- Full bathrooms: 2
- 1/2 bathrooms: 1
Rooms
- Room types: Bike Room, Childrens Playroom, Media Room, Package Room, Recreation Room
Cooling
- Central Air
Appliances
- Included: Dishwasher, Washer/Dryer
Features
- Flooring: Hardwood
Interior area
- Total structure area: 1,303
- Total interior livable area: 1,303 sqft
Property
Parking
- Parking features: Garage
- Has garage: Yes
Accessibility
- Accessibility features: Wheelchair Access
Features
- Patio & porch: Other
- Exterior features: Courtyard
- Pool features: Swimming Pool
- Has view: Yes
- View description: Water
- Has water view: Yes
- Water view: Water
Details
- Parcel number: 021351876
- Special conditions: Resale
Construction
Type & style
- Home type: Condo
- Property subtype: Condominium
Condition
- Year built: 2015
Community & HOA
Community
- Features: Doorman, Full Time Doorman
- Security: Doorman, Full-Time Doorman
- Subdivision: Williamsburg
HOA
- Has HOA: Yes
- Amenities included: Fitness Center, Elevator(s), Concierge
- Services included: Maintenance
- HOA fee: $1,344 monthly
Location
- Region: Brooklyn
Financial & listing details
- Price per square foot: $1,531/sqft
- Tax assessed value: $431,805
- Annual tax amount: $10,440
- Date on market: 5/20/2026
Estimated market value
$1,765,100
$1.64M - $1.91M
$6,075/mo
Price history
| Date | Event | Price |
|---|---|---|
| 2/6/2017 | Sold | $1,542,649$1,184/sqft |
Source: Public Record Report a problem | ||
Public tax history
| Year | Property taxes | Tax assessment |
|---|---|---|
| 2025 | $23,808 -2.9% | $194,312 -3.9% |
| 2024 | $24,511 | $202,098 +1.6% |
| 2023 | -- | $198,970 +0.9% |
| 2022 | -- | $197,197 +3.2% |
| 2021 | -- | $191,016 +4.8% |
| 2020 | $10,567 -1.5% | $182,291 +1.7% |
| 2019 | $10,725 -51.4% | $179,215 +2.3% |
| 2018 | $22,060 +22.5% | $175,150 +23.3% |
| 2017 | $18,014 +4510.4% | $142,101 +4585.2% |
| 2016 | $391 | $3,033 |
Find assessor info on the county website
Monthly payment
Climate risks
Neighborhood: 11249
Nearby schools
GreatSchools rating
- 6/10Ps 84 Jose De DiegoGrades: PK-8Distance: 0.3 mi
- 8/10Williamsburg High School for Architecture and DesignGrades: 9-12Distance: 0.7 mi
- $1,034,600-- bd-- ba905 sqft429 Kent Ave #331, Brooklyn, NY 11249Off Market
- $1,012,1001 bd1 ba722 sqft429 Kent Ave #330, Brooklyn, NY 11249Off Market
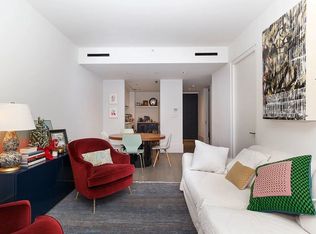
- $976,5001 bd1 ba715 sqft429 Kent Ave #328, Brooklyn, NY 11249Off Market

- $2,195,0003 bd4 ba2.1k sqft429 Kent Ave #D327, Brooklyn, NY 11249Sold
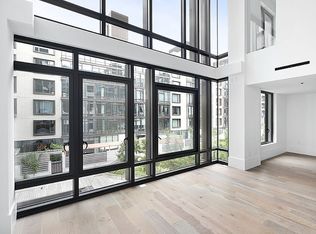
- $1,000,9001 bd1 ba768 sqft429 Kent Ave #326, Brooklyn, NY 11249Off Market
- $2,712,900-- bd-- ba2.2k sqft429 Kent Ave #D325, Brooklyn, NY 11249Off Market
- $974,500-- bd-- ba817 sqft429 Kent Ave #324, Brooklyn, NY 11249Off Market
- $2,997,600-- bd-- ba4.2k sqft429 Kent Ave #D323, Brooklyn, NY 11249Off Market
- $1,188,400-- bd-- ba817 sqft429 Kent Ave #322, Brooklyn, NY 11249Off Market
A local agent can set up tours, give advice and negotiate with sellers.
Similar homes
- $1,995,0002 bd2 ba1k sqftAustin Nichols House, Brooklyn, NY 11249Active
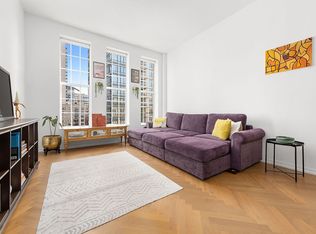 MLS ID #S1799603, Sara Traverso, Listing by: Nest Seekers International. StreetEasy
 - $1,995,0002 bd2 ba1k sqft38 Delancey St #4B, New York, NY 10002Active
 MLS ID #S1833808, Michael Chen, Listing by: Bond New York. StreetEasy
 - $1,995,0002 bd2 ba1k sqftThe North, Brooklyn, NY 11211Active
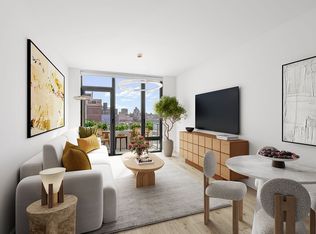 MLS ID #S1816352, Jason Abrishami, Listing by: Douglas Elliman. StreetEasy
 - $2,000,0002 bd2 ba1.1k sqftOne48, New York, NY 10010Active
 MLS ID #S1828947, Holly Sose, Listing by: Corcoran. StreetEasy
 - $1,875,0002 bd2 ba1.4k sqft265 E Houston St #4, New York, NY 10002ActiveMLS ID #S1820697, Susan Cornicello, Listing by: Compass. StreetEasy
- $2,250,0002 bd3 ba1.2k sqftThe Link, New York, NY 10019ActiveMLS ID #S1838456, Andrew Mak, Listing by: SERHANT.. StreetEasy
- $1,895,0002 bd2 ba998 sqft50 Greenpoint Ave, Brooklyn, NY 11222ActiveMLS ID #S1825274, Theresa Persaud, Listing by: Compass. StreetEasy
- $1,995,0003 bd3 ba1.4k sqftOnyx Chelsea, New York, NY 10001ActiveMLS ID #S1817408, Daniel Ginsberg, Listing by: Compass. StreetEasy
- $2,195,0002 bd3 ba1.4k sqftQuay Tower, Brooklyn, NY 11201ActiveMLS ID #S1836745, Nikki Adamo Parsons, Listing by: Compass. StreetEasy
- $1,795,0002 bd2 ba1.2k sqft303 E 33rd St #7N, New York, NY 10016ActiveMLS ID #S1836023, Christine Chiu, Listing by: Compass. StreetEasy
- $1,995,0001 bd1 ba802 sqft75 Kenmare Street, New York, NY 10012ActiveMLS ID #S1834478, Kristen Wu, Listing by: Sotheby's International Realty. StreetEasy
- $1,895,0002 bd3 ba1.4k sqft75 Wall St APT 38O, New York, NY 10005ActiveMLS ID #S1826345, Richard Herschenfeld, Listing by: The Agency. StreetEasy
- $1,875,0003 bd3 ba1.3k sqft505 West 43rd – Charlie West, New York, NY 10036ActiveMLS ID #S1826061, Jesse Feldman, Listing by: Corcoran. StreetEasy
- $2,195,0002 bd3 ba1.3k sqft5 Beekman St #30A, New York, NY 10038ActiveMLS ID #S1816042, Andy Cheung, Listing by: Compass. StreetEasy
- $1,799,0002 bd3 ba1.1k sqftBloom On Forty Fifth, New York, NY 10036ActiveMLS ID #S1824909, Blake Dinour, Listing by: Triumph Property Group. StreetEasy
- $1,850,0002 bd2 ba1.1k sqft505 West 43rd – Charlie West, New York, NY 10036ActiveMLS ID #S1816520, Jane Powers, Listing by: Douglas Elliman. StreetEasy
- $2,370,0002 bd2 ba1.2k sqftThe Jefferson, New York, NY 10003ActiveMLS ID #S1827233, Lei Chen, Listing by: Corcoran. StreetEasy
- $2,275,0002 bd3 ba1.3k sqftThe Noma, New York, NY 10001ActiveMLS ID #S1822194, Kayla Lee, Listing by: SERHANT.. StreetEasy
- $1,795,0002 bd2 ba1k sqft301 W 53rd St APT 18A, New York, NY 10019ActiveMLS ID #S1827354, Justine Masters, Listing by: Compass. StreetEasy
- $1,635,0002 bd2 ba1.1k sqft388 Bridge St APT 39G, Brooklyn, NY 11201ActiveMLS ID #S1821416, Edgar Zaldivar, Listing by: Compass. StreetEasy
