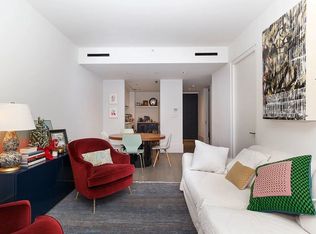
Welcome to Unit 503 at The Oosten, a thoughtfully designed two-bedroom, two-bathroom apartment featuring a generous layout that maximizes comfort and efficiency. The large living room, bathed in eastern sunlight, provides an inviting space to relax with friends and family. The well-proportioned primary bedroom boasts a massive dressing room and an ensuite bathroom. The desirable split layout places the second bedroom on the opposite side of the living space, offering excellent closet space and easy access to the guest bath.
The apartment exudes luxury with elegant white oak flooring and custom millwork, providing a sense of sophistication and warmth. The kitchen is a standout feature, boasting Carrara marble countertops, custom cabinetry, and high-end Smeg appliances, combining beauty with functionality. Unit 503 also includes a washer and dryer, along with central AC and heating, ensuring comfort throughout all seasons. This 1064 +/- sq ft unit is more than a living space; it’s an embodiment of sophisticated urban living in the heart of South Williamsburg.
About the Amenities:
The Oosten elevates luxury living with its extensive array of amenities. A 24/7 doorman ensures security and a welcoming entrance. At its heart is a beautifully landscaped courtyard, offering tranquility in the bustling city. The state-of-the-art fitness center, complete with a spa, and the versatile lounge area cater to wellness and social interactions. The children’s playroom, hosting free weekly classes, and the indoor pool with retractable doors add to the community’s vibrancy. The rooftop deck, with BBQs, cabanas, lounge chairs, and a reflection pool, provides a luxurious urban retreat.
About the Oosten building:
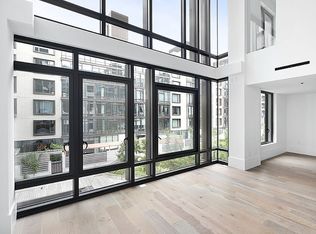
“Enjoy a 421-A Tax Abatement until 2032”. Nestled on South Williamsburg’s waterfront, The Oosten, designed by Piet Boon, stands as a testament to modern luxury and timeless design. Spanning an entire city block, it features a striking glass façade and gunmetal-framed windows. More than just a residence, The Oosten is a symbol of style and substance, marking its prominence in one of Brooklyn’s most sought-after neighborhoods.
Sold
$1,400,000
429 Kent Ave #503, Brooklyn, NY 11249
2beds
1,064sqft
Condominium
Built in 2015
-- sqft lot
$1,423,600 Zestimate®
$1,316/sqft
$7,655 Estimated rent
Home value
$1,423,600
$1.31M - $1.54M
$7,655/mo
Zestimate® history
Owner options
List your home for rent
$7,655/mo
Rent Zestimate®
Find your next renter with Zillow Rental Manager. Plus, with online applications, you can quickly screen prospective tenants – for free.
$7,655/mo
Rent Zestimate®
Refinance and save
$10,065/mo
Est. payment
Refinancing to a lower rate could help reduce your monthly payments and save thousands over the life of the loan.
$10,065/mo
Est. payment
Explore your selling options
Work with a Zillow partner agent
Leverage their expertise and Zillow's premium Showcase listings to get your home seen by more buyers.
Get startedList with your own agent
Get your home in front of millions of buyers by listing it on Zillow.
Learn how to do itSell it yourself
Take full control of how buyers see your home on Zillow by listing For Sale by Owner (FSBO).
List your homeWhat's special
Desirable split layoutBeautifully landscaped courtyardCentral ac and heatingEnsuite bathroomWell-proportioned primary bedroomGunmetal-framed windowsElegant white oak flooring
Zillow last checked:
Listing updated:
Listed by:
Yiyi Zhuang,
Sotheby's International Realty
Source: StreetEasy,MLS#: S1807383
Facts & features
Interior
Bedrooms & bathrooms
- Bedrooms: 2
- Bathrooms: 2
- Full bathrooms: 2
Rooms
- Room types: Bike Room, Childrens Playroom, Package Room, Recreation Room
Cooling
- Central Air
Appliances
- Included: Dishwasher, Washer/Dryer
Features
- Flooring: Hardwood
Interior area
- Total structure area: 1,064
- Total interior livable area: 1,064 sqft
Property
Parking
- Parking features: Garage
- Has garage: Yes
Features
- Pool features: Swimming Pool
Details
- Parcel number: 021351884
- Special conditions: Resale
Construction
Type & style
- Home type: Condo
- Property subtype: Condominium
Condition
- Year built: 2015
Community & HOA
Community
- Features: Doorman, Full Time Doorman, Virtual Doorman
- Security: Doorman, Full-Time Doorman, Virtual Doorman
- Subdivision: Williamsburg
HOA
- Has HOA: Yes
- Amenities included: Fitness Center, Elevator(s), Concierge
- Services included: Maintenance
- HOA fee: $1,056 monthly
Location
- Region: Brooklyn
Financial & listing details
- Price per square foot: $1,316/sqft
- Tax assessed value: $353,245
- Annual tax amount: $6,084
- Date on market: 1/20/2026
Price history
| Date | Event | Price |
|---|---|---|
| 4/30/2026 | Sold | $1,400,000-2.1%$1,316/sqft |
Source: Public Record Report a problem | ||
| 2/10/2026 | Contingent | $1,429,500$1,344/sqft |
Source: StreetEasy #S1807383 Report a problem | ||
| 1/20/2026 | Listed for sale | $1,429,500-1.4%$1,344/sqft |
Source: StreetEasy #S1807383 Report a problem | ||
| 10/22/2025 | Listing removed | $1,450,000$1,363/sqft |
Source: StreetEasy #S1751440 Report a problem | ||
| 3/20/2025 | Price change | $1,450,000-2%$1,363/sqft |
Source: StreetEasy #S1751440 Report a problem | ||
| 1/27/2025 | Listed for sale | $1,480,000$1,391/sqft |
Source: StreetEasy #S1751440 Report a problem | ||
| 10/28/2024 | Listing removed | $1,480,000$1,391/sqft |
Source: StreetEasy #1729533 Report a problem | ||
| 8/8/2024 | Listed for sale | $1,480,000+6.1%$1,391/sqft |
Source: StreetEasy #1729533 Report a problem | ||
| 12/6/2016 | Sold | $1,395,002$1,311/sqft |
Source: Public Record Report a problem | ||
Public tax history
| Year | Property taxes | Tax assessment |
|---|---|---|
| 2025 | $19,476 -2.9% | $158,960 -3.9% |
| 2024 | $20,052 | $165,329 +1.6% |
| 2023 | -- | $162,771 +0.9% |
| 2022 | -- | $161,320 +3.2% |
| 2021 | -- | $156,263 +4.8% |
| 2020 | $6,541 -2.8% | $149,126 +1.7% |
| 2019 | $6,732 -62.7% | $146,609 +2.3% |
| 2018 | $18,047 +22.5% | $143,284 +23.3% |
| 2017 | $14,737 +4511% | $116,248 +4585.5% |
| 2016 | $320 | $2,481 |
Find assessor info on the county website
Neighborhood: 11249
Nearby homes
- $1,024,000-- bd-- ba905 sqft429 Kent Ave #331, Brooklyn, NY 11249Off Market
- $974,4001 bd1 ba722 sqft429 Kent Ave #330, Brooklyn, NY 11249Off Market
- $955,5001 bd1 ba715 sqft429 Kent Ave #328, Brooklyn, NY 11249Off Market

- $2,195,0003 bd4 ba2.1k sqft429 Kent Ave #D327, Brooklyn, NY 11249Sold
- $973,3001 bd1 ba768 sqft429 Kent Ave #326, Brooklyn, NY 11249Off Market
- $2,688,300-- bd-- ba2.2k sqft429 Kent Ave #D325, Brooklyn, NY 11249Off Market
- $962,400-- bd-- ba817 sqft429 Kent Ave #324, Brooklyn, NY 11249Off Market
- $3,029,500-- bd-- ba4.2k sqft429 Kent Ave #D323, Brooklyn, NY 11249Off Market
- $1,160,500-- bd-- ba817 sqft429 Kent Ave #322, Brooklyn, NY 11249Off Market
Nearby schools
GreatSchools rating
- 6/10Ps 84 Jose De DiegoGrades: PK-8Distance: 0.3 mi
- 8/10Williamsburg High School for Architecture and DesignGrades: 9-12Distance: 0.7 mi
- New York
- New York County
- New York
- 11249
- 429 Kent Ave Unit 503
