Welcome home to Residence 635, a thoughtfully designed split 2-bedroom 2-bathroom home in the iconic Oosten condominium, just steps from the South Williamsburg waterfront. Spanning just under 1,100 square feet, this home features wide plank white oak flooring, 10-foot ceilings, custom finishes throughout, and a bright eastern exposure. Designed by Dutch architect, Piet Boon, The Oosten is one of Williamsburg’s premier full-service condominiums, offering an extensive selection of amenities.
Enter the home through the long foyer and take in the space as it opens up to an open living and dining room. Floor-to-ceiling windows flood the room with light and provide views of the courtyard, and its meticulously maintained landscaping. The 18’ x 12’4” living and dining room is bordered by a fully equipped kitchen. The kitchen is outfitted with Smeg and Viking appliances, Carrera marble countertops and backsplash, and offers ample storage and counter space. There are thoughtful nooks and storage moments sprinkled throughout the kitchen as well, making it feel even more unique and like a room of its own.
The well-proportioned primary suite features the same bright eastern exposure, along with a massive dressing room, and an ensuite bathroom with a glass-enclosed shower. The closets have been thoughtfully customized and built out to improve functionality.
The second 18’4” x 10’ bedroom has the same floor-to-ceiling gunmetal casement windows as the living room, as well as two large closets. This room can comfortably accommodate a king-sized bed and a desk or seating area. A second oversized full bathroom with a soaking tub is located just off the hall.
Other defining features of this home include central A/C and heating, an in-unit washer/dryer, and motorized Lutron shades in every room.
The Oosten embodies luxury condo living on the dynamic South Williamsburg waterfront, with an unprecedented amenities package offering residents a 24-hour concierge, stunning center courtyard, landscaped rooftop with reflective pool and barbecues, an indoor swimming pool, a fitness center with a spa, a lounge, a large children’s playroom with a bounce house, live-in super, a parking garage, private storage, and dual lobbies.
Sold
$1,425,000
429 Kent Ave #635, Brooklyn, NY 11249
2beds
1,080sqft
Condominium
Built in 2015
-- sqft lot
$1,486,000 Zestimate®
$1,319/sqft
$7,643 Estimated rent
Home value
$1,486,000
$1.40M - $1.58M
$7,643/mo
Zestimate® history
Owner options
List your home for rent
$7,643/mo
Rent Zestimate®
Find your next renter with Zillow Rental Manager. Plus, with online applications, you can quickly screen prospective tenants – for free.
$7,643/mo
Rent Zestimate®
Refinance and save
$9,582/mo
Est. payment
Refinancing to a lower rate could help reduce your monthly payments and save thousands over the life of the loan.
$9,582/mo
Est. payment
Explore your selling options
Work with a Zillow partner agent
Leverage their expertise and Zillow's premium Showcase listings to get your home seen by more buyers.
Get startedList with your own agent
Get your home in front of millions of buyers by listing it on Zillow.
Learn how to do itSell it yourself
Take full control of how buyers see your home on Zillow by listing For Sale by Owner (FSBO).
List your homeWhat's special
Zillow last checked:
Listing updated:
Listed by:
Todd Lewin,
Compass,
Michael Rubin
Source: StreetEasy,MLS#: S1684479
Facts & features
Interior
Bedrooms & bathrooms
- Bedrooms: 2
- Bathrooms: 2
- Full bathrooms: 2
Rooms
- Room types: Bike Room, Childrens Playroom, Package Room, Recreation Room
Cooling
- Central Air
Appliances
- Included: Dishwasher, Washer/Dryer
Features
- Flooring: Hardwood
Interior area
- Total structure area: 1,080
- Total interior livable area: 1,080 sqft
Property
Parking
- Parking features: Garage
- Has garage: Yes
Features
- Patio & porch: Other
- Exterior features: Courtyard
- Pool features: Swimming Pool
- Has view: Yes
- View description: Garden
Details
- Parcel number: 021351929
- Special conditions: Resale
Construction
Type & style
- Home type: Condo
- Property subtype: Condominium
Condition
- Year built: 2015
Community & HOA
Community
- Features: Doorman
- Security: Doorman
- Subdivision: Williamsburg
HOA
- Has HOA: Yes
- Amenities included: Fitness Center, Elevator(s), Concierge
- Services included: Maintenance
- HOA fee: $945 monthly
Location
- Region: Brooklyn
Financial & listing details
- Price per square foot: $1,319/sqft
- Tax assessed value: $358,519
- Annual tax amount: $7,260
- Date on market: 10/9/2023
Price history
| Date | Event | Price |
|---|---|---|
| 2/2/2024 | Sold | $1,425,000-1.7%$1,319/sqft |
Source: Public Record Report a problem | ||
| 11/27/2023 | Pending sale | $1,450,000$1,343/sqft |
Source: StreetEasy Report a problem | ||
| 10/9/2023 | Listed for sale | $1,450,000+9.5%$1,343/sqft |
Source: StreetEasy Report a problem | ||
| 12/21/2016 | Sold | $1,323,725$1,226/sqft |
Source: Public Record Report a problem | ||
Public tax history
| Year | Property taxes | Tax assessment |
|---|---|---|
| 2025 | $19,767 -2.9% | $161,333 -3.9% |
| 2024 | $20,351 | $167,797 +1.6% |
| 2023 | -- | $165,201 +0.9% |
| 2022 | -- | $163,729 +3.2% |
| 2021 | -- | $158,596 +4.8% |
| 2020 | $6,811 -2.7% | $151,352 +1.7% |
| 2019 | $7,000 -61.8% | $148,798 +2.3% |
| 2018 | $18,316 +22.5% | $145,423 +23.3% |
| 2017 | $14,956 +4511% | $117,984 +4585.6% |
| 2016 | $324 | $2,518 |
Find assessor info on the county website
Neighborhood: 11249
Nearby homes
- $1,034,600-- bd-- ba905 sqft429 Kent Ave #331, Brooklyn, NY 11249Off Market
- $1,012,1001 bd1 ba722 sqft429 Kent Ave #330, Brooklyn, NY 11249Off Market
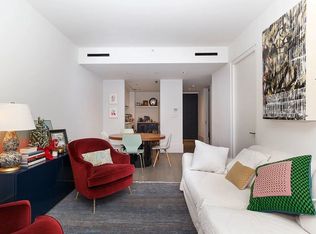
- $976,5001 bd1 ba715 sqft429 Kent Ave #328, Brooklyn, NY 11249Off Market

- $2,195,0003 bd4 ba2.1k sqft429 Kent Ave #D327, Brooklyn, NY 11249Sold
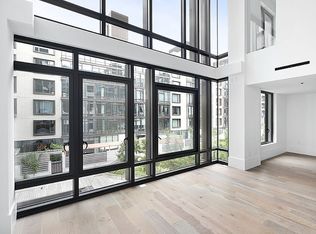
- $1,000,9001 bd1 ba768 sqft429 Kent Ave #326, Brooklyn, NY 11249Off Market
- $2,712,900-- bd-- ba2.2k sqft429 Kent Ave #D325, Brooklyn, NY 11249Off Market
- $974,500-- bd-- ba817 sqft429 Kent Ave #324, Brooklyn, NY 11249Off Market
- $2,997,600-- bd-- ba4.2k sqft429 Kent Ave #D323, Brooklyn, NY 11249Off Market
- $1,188,400-- bd-- ba817 sqft429 Kent Ave #322, Brooklyn, NY 11249Off Market
Nearby schools
GreatSchools rating
- 6/10Ps 84 Jose De DiegoGrades: PK-8Distance: 0.3 mi
- 10/10Brooklyn Preparatory High SchoolGrades: 9-12Distance: 0.7 mi
- New York
- New York County
- New York
- 11249
- 429 Kent Ave Unit 635