Skip main navigation
Off market
  • $1,551,000

    429 Kent Ave #804, Brooklyn, NY 11249

    2beds
    1,176sqft
    Condo
    Built in 2015
    -- sqft lot
    $1,551,000 Zestimate®
    $1,319/sqft
    $7,991 Estimated rent

    Home value

    $1,551,000

    $1.41M - $1.69M

    $7,991/mo

    Zestimate® history
    Loading
    Loading...

    Owner options

    List your home for rent

    $7,991/mo

    Rent Zestimate®

    Find your next renter with Zillow Rental Manager. Plus, with online applications, you can quickly screen prospective tenants – for free.

    Learn more

    $7,991/mo

    Rent Zestimate®

    Refinance and save

    $8,749/mo

    Est. payment

    Refinancing to a lower rate could help reduce your monthly payments and save thousands over the life of the loan.

    See today's rates

    $8,749/mo

    Est. payment

    Explore your selling options

    Work with a Zillow partner agent

    Leverage their expertise and Zillow's premium Showcase listings to get your home seen by more buyers.

    Get started

    List with your own agent

    Get your home in front of millions of buyers by listing it on Zillow.

    Learn how to do it

    Sell it yourself

    Take full control of how buyers see your home on Zillow by listing For Sale by Owner (FSBO).

    List your home

    What's special

    Full-time doormanIndoor year-round poolMichelin-starred meadowsweetDomino parkUnderground parkingLarge grocery storeLarge living

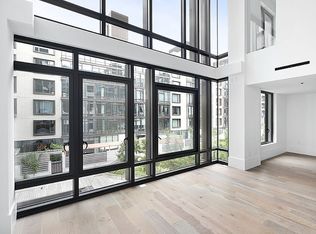
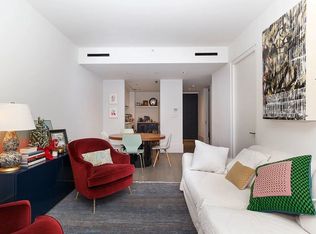
    Welcome to Residence 804 at The Oosten, the new development by renowned Dutch designer Piet Boon. This home overlooks the building's landscaped courtyard, with fabulous views of the Freedom Tower and downtown Manhattan. Ideally located within the building, high up and away from the street, this home is incredibly quiet and gets fantastic light throughout the day. In this desired 2-bedroom split layout, two bedrooms with en-suite bathrooms flank the large living & dining space. The light palette kitchen features appliances by Smeg and Liebherr, custom matte white cabinetry and a custom-designed marble waterfall countertop. Completed in 2016, the apartment has a full-sized washer and dryer and zoned central air conditioning. It has tons of storage, with six closets, a storage room, and a private basement storage unit. The building has incredible amenities: underground parking, gym, indoor year-round pool, saunas and massage rooms, roofdecks with grills and loungers, courtyard, kids' playroom, library, concierge, residents' lounge, full-time doorman and staff, and live-in resident manager. The building has a packed calendar of activities from the amenities manager. The Oosten is two blocks from the East River Ferry to Wall Street and Midtown, six blocks from the J/M/Z train at Marcy Avenue, and walking distance to the L train at Bedford Ave. A large grocery store is two blocks away, Domino Park is three blocks away, and many bars and restaurants (including Peter Luger's, Michelin-starred Meadowsweet, and Planta soon to open) are within a few blocks. Oosten is one block away from the East River promenade with incredible views of downtown Manhattan. *Main entrance at 60 South 8th

    This property is off market, which means it's not currently listed for sale or rent on Zillow. This may be different from what's available on other websites or public sources.
    Facts & features

    Interior

    Bedrooms & bathrooms
    • Bedrooms: 2
    • Bathrooms: 2
    • Full bathrooms: 2
    Cooling
    • Central
    Appliances
    • Included: Dishwasher, Dryer, Washer
    • Laundry: In Unit
    Features
    • Flooring: Hardwood
    Interior area
    • Total interior livable area: 1,176 sqft

    Property

    Parking
    • Parking features: Garage - Detached
    Details
    • Parcel number: 021351987

    Construction

    Type & style
    • Home type: Condo
    Condition
    • Year built: 2015

    Community & HOA

    Community
    • Features: Doorman
    HOA
    • Has HOA: Yes
    • HOA fee: $1,029 monthly
    Location
    • Region: Brooklyn

    Financial & listing details

    • Price per square foot: $1,319/sqft
    • Tax assessed value: $390,053
    • Annual tax amount: $21,506

    Price history

    DateEventPrice
    1/12/2023Sold$1,500,000-3.2%$1,276/sqft
    Source: Public Record Report a problem
    11/16/2022Pending sale$1,550,000$1,318/sqft
    Source: StreetEasy #1136771688670709161 Report a problem
    9/16/2022Listed for sale$1,550,000+3.4%$1,318/sqft
    Source: StreetEasy #1136771688670709161 Report a problem
    10/20/2021Listing removed--
    Source: StreetEasy Report a problem
    8/19/2021Listed for sale$1,499,000+14989900%$1,275/sqft
    Source: StreetEasy Report a problem
    3/5/2021Sold$10-100%
    Source: Public Record Report a problem
    12/5/2020Listing removed$1,500,000$1,276/sqft
    Source: Compass Report a problem
    7/5/2020Listed for sale$1,500,000-4.8%$1,276/sqft
    Source: Compass Report a problem
    8/26/2019Listing removed$1,575,000$1,339/sqft
    Source: Compass Report a problem
    6/21/2019Listed for sale$1,575,000+4.2%$1,339/sqft
    Source: Compass Report a problem
    12/2/2016Sold$1,512,101$1,286/sqft
    Source: Public Record Report a problem

    Public tax history

    YearProperty taxesTax assessment
    2025$21,506 -2.9%$175,524 -3.9%
    2024$22,141 $182,556 +1.6%
    2023-- $179,732 +0.9%
    2022-- $178,130 +3.2%
    2021-- $172,546 +4.8%
    2020$8,427 -2%$164,665 +1.7%
    2019$8,603 -56.8%$161,886 +2.3%
    2018$19,927 +22.5%$158,214 +23.3%
    2017$16,272 +4510.1%$128,361 +4584.7%
    2016$353 $2,740
    Find assessor info on the county website

    Neighborhood: 11249

    Nearby schools

    GreatSchools rating