Skip main navigation
Off market
  • $1,435,700

    429 Kent Ave #905, Brooklyn, NY 11249

    2beds
    880sqft
    Condo
    Built in 2015
    -- sqft lot
    $1,435,700 Zestimate®
    $1,631/sqft
    $6,959 Estimated rent

    Home value

    $1,435,700

    $1.34M - $1.54M

    $6,959/mo

    Zestimate® history
    Loading
    Loading...

    Owner options

    List your home for rent

    $6,959/mo

    Rent Zestimate®

    Find your next renter with Zillow Rental Manager. Plus, with online applications, you can quickly screen prospective tenants – for free.

    Learn more

    $6,959/mo

    Rent Zestimate®

    Refinance and save

    $9,367/mo

    Est. payment

    Refinancing to a lower rate could help reduce your monthly payments and save thousands over the life of the loan.

    See today's rates

    $9,367/mo

    Est. payment

    Explore your selling options

    Work with a Zillow partner agent

    Leverage their expertise and Zillow's premium Showcase listings to get your home seen by more buyers.

    Get started

    List with your own agent

    Get your home in front of millions of buyers by listing it on Zillow.

    Learn how to do it

    Sell it yourself

    Take full control of how buyers see your home on Zillow by listing For Sale by Owner (FSBO).

    List your home

    What's special

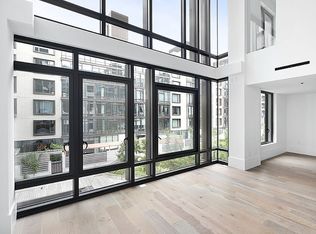
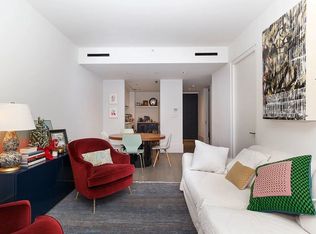
    Contract Signed. 2BR/2BA with Eastern Exposure. IMMEDIATE OCCUPANCY Expansive Two Bedroom and Three Bedroom units have been thoughtfully considered by Piet Boon. They feature generous layouts, built-in storage and en-suite bathrooms, some with double sinks and half baths. Custom millwork designed by Piet Boon, Smeg appliances and natural stone details can be found throughout, and many have courtyard or Manhattan/bridge views as well as terraces or balconies. Designed by acclaimed architect Piet Boon, Oosten sets a new standard for living in Williamsburg, if not all of Brooklyn. Dramatic in scope, every home - from townhouses and duplex homes to lofts, one, two and three bedrooms to duplex penthouses - enjoys thoughtful layouts and abundant light and air. In many of the units, multiple casement windows open onto the beautifully landscaped courtyard, transforming your living room into a virtual terrace. Unquestionably modern, Boon's style boasts a classical touch that is evidenced by his affinity for pure, organic materials and a subdued palette. His designs for Oosten have the kind of timeless appeal that one rarely thinks of when speaking to contemporary trends, making it refreshingly distinctive. Oosten also features an unprecedented level of amenities. Two lobbies, a 24-hour concierge, an enormous courtyard, a landscaped rooftop with reflection pool, a gorgeous lap pool, as well as a lounge and a children's playroom, and a fitness center with a spa have all been specially created with the Oosten resident in mind. File No. CD-13-0264. All rights to content, photographs, and graphics reserved to Sponsor. Artist renderings and interior decoration, finishes, appliances, and furnishings are provided for illustrative purposes only. Artist renderings reflect the planned scale and spirit of the building. Sponsor reserves the right to make substitutions of materials, equipment, fixtures, and finishes in accordance with the terms of the offering plan. All square footages are approximate and subject to normal construction variances and tolerances. Equal Housing Opportunity. 15 year 421-A Tax Abatement

    This property is off market, which means it's not currently listed for sale or rent on Zillow. This may be different from what's available on other websites or public sources.
    Facts & features

    Interior

    Bedrooms & bathrooms
    • Bedrooms: 2
    • Bathrooms: 2
    • Full bathrooms: 2
    Interior area
    • Total interior livable area: 880 sqft

    Property

    Details
    • Parcel number: 021352011

    Construction

    Type & style
    • Home type: Condo
    Condition
    • Year built: 2015

    Community & HOA

    Community
    • Features: Doorman
    HOA
    • Has HOA: Yes
    • HOA fee: $630 monthly
    Location
    • Region: Brooklyn

    Financial & listing details

    • Price per square foot: $1,631/sqft
    • Tax assessed value: $310,394
    • Annual tax amount: $17,114

    Price history

    DateEventPrice
    11/16/2024Price change$1,500,000-3.2%$1,705/sqft
    Source: StreetEasy #S1730764 Report a problem
    8/30/2024Price change$1,550,000+3.3%$1,761/sqft
    Source: StreetEasy #1730764 Report a problem
    8/20/2024Listed for sale$1,500,000+7.5%$1,705/sqft
    Source: StreetEasy #1730764 Report a problem
    3/15/2019Listing removed$1,395,000$1,585/sqft
    Source: Halstead Real Estate #16050462 Report a problem
    3/8/2018Pending sale$1,395,000$1,585/sqft
    Source: Halstead Property #16050462 Report a problem
    3/8/2018Listed for sale$1,395,000-0.7%$1,585/sqft
    Source: Halstead Property #16050462 Report a problem
    9/26/2017Sold$1,405,459$1,597/sqft
    Source: Public Record Report a problem

    Public tax history

    YearProperty taxesTax assessment
    2025$17,114 -2.9%$139,677 -3.9%
    2024$17,619 $145,274 +1.6%
    2023-- $143,026 +0.9%
    2022-- $141,751 +3.2%
    2021-- $137,307 +4.8%
    2020$4,345 -4.6%$131,036 +1.7%
    2019$4,554 -64.8%$128,825 +26.1%
    2017$12,949 +4510.7%$102,147 +4585.6%
    2016$281 $2,180
    Find assessor info on the county website

    Neighborhood: 11249

    Nearby schools

    GreatSchools rating