IMMACULATE DESIGNER FOUR-BEDROOM CONDO IN WILLIAMSBURG WITH TAX ABATEMENT
Spanning roughly 2,557 square feet and two levels of sprawling living space, D719 at the Oosten Condominium is a Piet Boon designed four bedroom duplex with north and south exposures. Defining features of this floor-through residence include high ceilings, four en-suite bathrooms, a coveted fourth bedroom unique to only a handful of residences in the building, and a large private storage unit in the building’s lower level. Four bedrooms of this scale do not come up for sale often in Williamsburg, or truly ever in this price point.
Enter the home and you are greeted by a large foyer featuring wide plank oak flooring, multiple coat closets and a powder room with double sinks. The 17’8” x 19’1” living room faces north onto the Oosten’s mesmerizing central courtyard and the views are framed by floor to ceiling windows with gunmetal casements. A Bang & Olufsen AV system supplies high definition surround sound to the entire upper level. There are additional closets adjacent to the living room which can also double as a large pantry. The streamlined kitchen features a massive island and is open to the living and dining rooms. The space is equipped with white matte Italian cabinetry, Carrara marble countertops and backsplash, Miele, Liebherr, and Smeg appliances, a double refrigerator and endless storage. Automatic Lutron shades have also been installed throughout the home.
Down the double-height ceiling staircase are the home’s four large bedrooms which all have en-suite bathrooms. The south facing primary suite features several large closets and a four-fixture master bathroom with double vanity and a shower/tub combo. Adjacent to the primary is the junior primary suite featuring floor-to-ceiling windows and a custom-built closet with bonus dressing area. The third and fourth bedrooms face the courtyard and each have their own bathrooms with walk-in showers.
Additional features of D719 include a walk-in laundry room / utility closet and an additional custom closet under the staircase. If one did not need a fourth bedroom, you could easily create a second living room, play room, or massive home office. Because it is one floor below the penthouse level, there is a hidden door inside the apartment which leads directly to the common rooftop directly from the unit, making it easy and seamless to get to the incredible outdoor space just one flight up.
The Oosten embodies luxury condo living on the dynamic South Williamsburg waterfront with an unprecedented amenities package offering residents a 24-hour concierge, stunning center courtyard, landscaped rooftop with extensive seating and barbecues, an indoor swimming pool, a fitness center with a spa, a lounge, a large children’s playroom with a bounce house, live-in super, a parking garage, private storage, and dual lobbies.
Sold
$2,435,000
429 Kent Ave #D719, Brooklyn, NY 11249
4beds
2,557sqft
Condominium
Built in 2015
-- sqft lot
$2,705,600 Zestimate®
$952/sqft
$13,284 Estimated rent
Home value
$2,705,600
$2.52M - $2.95M
$13,284/mo
Zestimate® history
Owner options
List your home for rent
$13,284/mo
Rent Zestimate®
Find your next renter with Zillow Rental Manager. Plus, with online applications, you can quickly screen prospective tenants – for free.
$13,284/mo
Rent Zestimate®
Refinance and save
$17,312/mo
Est. payment
Refinancing to a lower rate could help reduce your monthly payments and save thousands over the life of the loan.
$17,312/mo
Est. payment
Explore your selling options
Work with a Zillow partner agent
Leverage their expertise and Zillow's premium Showcase listings to get your home seen by more buyers.
Get startedList with your own agent
Get your home in front of millions of buyers by listing it on Zillow.
Learn how to do itSell it yourself
Take full control of how buyers see your home on Zillow by listing For Sale by Owner (FSBO).
List your homeWhat's special
Zillow last checked:
Listing updated:
Listed by:
Todd Lewin,
Compass,
Michael Rubin
Source: StreetEasy,MLS#: S1702845
Facts & features
Interior
Bedrooms & bathrooms
- Bedrooms: 4
- Bathrooms: 5
- Full bathrooms: 4
- 1/2 bathrooms: 1
Rooms
- Room types: Bike Room, Childrens Playroom, Package Room, Recreation Room
Cooling
- Central Air
Appliances
- Included: Dishwasher, Washer/Dryer
Features
- Flooring: Hardwood
Interior area
- Total structure area: 2,557
- Total interior livable area: 2,557 sqft
Property
Parking
- Parking features: Garage
- Has garage: Yes
Features
- Patio & porch: Other
- Exterior features: Courtyard
- Pool features: Swimming Pool
- Has view: Yes
- View description: City, Garden
Details
- Parcel number: 021351958
- Special conditions: Resale
Construction
Type & style
- Home type: Condo
- Property subtype: Condominium
Condition
- Year built: 2015
Community & HOA
Community
- Features: Doorman
- Security: Doorman
- Subdivision: Williamsburg
HOA
- Has HOA: Yes
- Amenities included: Fitness Center, Elevator(s), Concierge
- Services included: Maintenance
- HOA fee: $2,225 monthly
Location
- Region: Brooklyn
Financial & listing details
- Price per square foot: $952/sqft
- Tax assessed value: $843,943
- Annual tax amount: $34,548
- Date on market: 3/5/2024
Price history
| Date | Event | Price |
|---|---|---|
| 7/8/2024 | Sold | $2,435,000-0.6%$952/sqft |
Source: Public Record Report a problem | ||
| 3/16/2024 | Pending sale | $2,450,000$958/sqft |
Source: StreetEasy Report a problem | ||
| 3/5/2024 | Listed for sale | $2,450,000+1.2%$958/sqft |
Source: StreetEasy Report a problem | ||
| 10/31/2022 | Listed for rent | $14,500+45%$6/sqft |
Source: StreetEasy Report a problem | ||
| 7/6/2022 | Listing removed | -- |
Source: StreetEasy Report a problem | ||
| 6/10/2022 | Price change | $2,420,000-3%$946/sqft |
Source: StreetEasy Report a problem | ||
| 5/19/2022 | Price change | $2,495,000-2%$976/sqft |
Source: StreetEasy Report a problem | ||
| 3/24/2022 | Price change | $2,545,000-2.1%$995/sqft |
Source: StreetEasy Report a problem | ||
| 1/19/2022 | Listed for sale | $2,600,000-4.4%$1,017/sqft |
Source: StreetEasy Report a problem | ||
| 9/24/2020 | Listing removed | $10,000$4/sqft |
Source: Douglas Elliman Report a problem | ||
| 7/31/2020 | Listed for rent | $10,000$4/sqft |
Source: Douglas Elliman Report a problem | ||
| 2/15/2017 | Sold | $2,718,728$1,063/sqft |
Source: Public Record Report a problem | ||
Public tax history
| Year | Property taxes | Tax assessment |
|---|---|---|
| 2025 | $46,532 -2.9% | $379,775 -3.9% |
| 2024 | $47,906 | $394,990 +1.6% |
| 2023 | -- | $388,878 +0.9% |
| 2022 | -- | $385,412 +3.2% |
| 2021 | -- | $373,330 +4.8% |
| 2020 | $31,685 +0% | $356,278 +1.7% |
| 2019 | $31,673 -26.5% | $350,267 +2.3% |
| 2018 | $43,116 +22.5% | $342,322 +23.3% |
| 2017 | $35,207 +4511% | $277,730 +4585.8% |
| 2016 | $764 | $5,927 |
Find assessor info on the county website
Neighborhood: 11249
Nearby homes
- $1,034,600-- bd-- ba905 sqft429 Kent Ave #331, Brooklyn, NY 11249Off Market
- $1,012,1001 bd1 ba722 sqft429 Kent Ave #330, Brooklyn, NY 11249Off Market
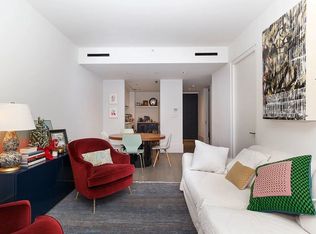
- $976,5001 bd1 ba715 sqft429 Kent Ave #328, Brooklyn, NY 11249Off Market

- $2,195,0003 bd4 ba2.1k sqft429 Kent Ave #D327, Brooklyn, NY 11249Sold
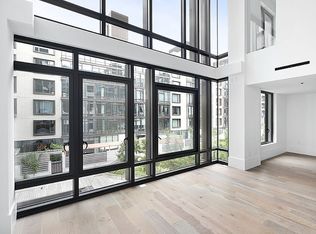
- $1,000,9001 bd1 ba768 sqft429 Kent Ave #326, Brooklyn, NY 11249Off Market
- $2,712,900-- bd-- ba2.2k sqft429 Kent Ave #D325, Brooklyn, NY 11249Off Market
- $974,500-- bd-- ba817 sqft429 Kent Ave #324, Brooklyn, NY 11249Off Market
- $2,997,600-- bd-- ba4.2k sqft429 Kent Ave #D323, Brooklyn, NY 11249Off Market
- $1,188,400-- bd-- ba817 sqft429 Kent Ave #322, Brooklyn, NY 11249Off Market
Nearby schools
GreatSchools rating
- 6/10Ps 84 Jose De DiegoGrades: PK-8Distance: 0.3 mi
- 10/10Brooklyn Preparatory High SchoolGrades: 9-12Distance: 0.7 mi
- New York
- New York County
- New York
- 11249
- 429 Kent Ave Unit D719
Nearby cities
Nearby neighborhoods
Nearby zip codes
Other New York Topics
