Skip main navigation
Off market
  • $2,901,000

    429 Kent Ave #D726, Brooklyn, NY 11249

    3beds
    2,183sqft
    Apartment
    Built in ----
    -- sqft lot
    $2,901,000 Zestimate®
    $1,329/sqft
    $8,176 Estimated rent

    Home value

    $2,901,000

    $2.64M - $3.19M

    $8,176/mo

    Zestimate® history
    Loading
    Loading...

    Owner options

    List your home for rent

    $8,176/mo

    Rent Zestimate®

    Find your next renter with Zillow Rental Manager. Plus, with online applications, you can quickly screen prospective tenants – for free.

    Learn more

    $8,176/mo

    Rent Zestimate®

    Refinance and save

    $17,975/mo

    Est. payment

    Refinancing to a lower rate could help reduce your monthly payments and save thousands over the life of the loan.

    See today's rates

    $17,975/mo

    Est. payment

    Explore your selling options

    Work with a Zillow partner agent

    Leverage their expertise and Zillow's premium Showcase listings to get your home seen by more buyers.

    Get started

    List with your own agent

    Get your home in front of millions of buyers by listing it on Zillow.

    Learn how to do it

    Sell it yourself

    Take full control of how buyers see your home on Zillow by listing For Sale by Owner (FSBO).

    List your home

    What's special

    Outdoor grillSwimming poolLush interior courtyardPrivate bedroomsDouble sink bathroomSpacious primary bedroomBreathtaking city skyline views

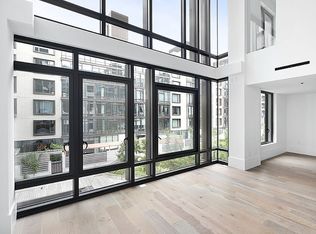
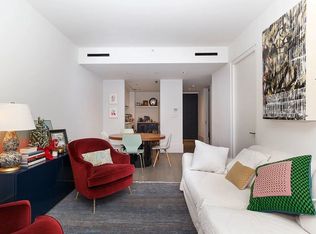
    Spectacularly chic duplex perfectly positioned in the esteemed Oosten condominium. Designed by revered Piet Boon, this airy 3-bedroom 3.5 bath seamlessly blends style with function. This is a true home featuring top-of-the-line materials, including wide-plank white oak hardwood floors, custom cabinetry, and electric blinds throughout. Southern light floods the extra-wide living space through gorgeous double-height casement windows. The gourmet kitchen with breakfast bar offers Smeg and Viking appliances, including a double refrigerator, and is accented by Carrara marble countertops and backsplash. A custom-built-out pantry ensures you will never be lacking storage, even with bulk buys, coupled with maximum utilization and organization. Overlooking the windowed dining area, this space offers flexibility for a large dinner party or a quiet night at home. The first floor is complete with a double sink bathroom and a fully built-out closet in the foyer, along with an additional storage closet. Ascend the elegant staircase, where you will find private bedrooms and a bonus living area that can be utilized as a home office or playroom. The spacious primary bedroom has generous closet space and a sparkling en-suite bathroom with double sinks and a separate tub and shower. The two additional bedrooms are extremely spacious, and both provide en-suite baths. This floor is elevated by a huge washer-dryer closet, completely built out with custom storage. The residents of D726 at Oosten benefit from the intimate feeling of living in a house while enjoying a full-service building and an array of conveniences. Amenities include a 24-hour concierge, two lobbies, a lush interior courtyard, a landscaped rooftop with a reflecting pool, an outdoor grill, and breathtaking city skyline views. In addition, a swimming pool, fitness center, and yoga room with a spa, a lounge with a children's playroom, and an on-site garage (currently a wait list). You are moments from Domino Park, the East River Ferry, and all of the incomparable restaurants and shopping that make Williamsburg so desirable. Oosten truly offers the very best of luxury living. Storage unit included. The Lessee (Tenant) is Responsible for the following fees: Upon Application Submission - $20.00 Non-Refundable Application Fee Per Applicant/Guarantor. This fee includes a Credit Report. Upon Lessor Approval - 1st Month's Rent and 1 Month's Security Deposit. During the Lease Term - Rent shall include water and gas. Lessee (Tenant) is responsible for paying for electricity (sub-metered through condo and Tenant shall reimburse owner for usage), internet, cable, and telephone services. Condo Board Application Fees: Application Processing Fee (non-refundable) - $650.00 Credit Check Fee (non-refundable) - $250 per applicant Move-in Fee (non-refundable) - $500 Move-in Deposit (refundable) - $1,000 Digital Submission Fee - $65.00 App Admin Fee - 5% of Total (excluding Digital Submission Fee) Brokerage Fees: The Landlord will pay their Listing Broker / Landlord Agent commission. If the Lessee (Tenant) works with a Tenant's Agent, the Lessee will compensate their Tenant's Agent as agreed upon with that Agent or Brokerage.

    This property is off market, which means it's not currently listed for sale or rent on Zillow. This may be different from what's available on other websites or public sources.
    Zillow last checked:

    Listing updated:

    Source: Zillow Rentals

    Facts & features

    Interior

    Bedrooms & bathrooms
    • Bedrooms: 3
    • Bathrooms: 4
    • Full bathrooms: 3
    • 1/2 bathrooms: 1
    Cooling
    • Central Air
    Appliances
    • Included: Dishwasher, Dryer, Washer
    • Laundry: In Unit, Shared
    Features
    • Elevator, Storage
    • Flooring: Hardwood
    Interior area
    • Total interior livable area: 2,183 sqft

    Property

    Parking
    • Parking features: Garage
    • Has garage: Yes
    • Details: Contact manager
    Features
    • Exterior features: Bicycle storage, Broker Exclusive, Childrens Playroom, Cold Storage, Concierge, Fios Available, Gas included in rent, Live In Super, Locker Cage, Media Room, Nyc Evacuation 5, Parking, Recreation Facilities, Roofdeck, Water included in rent
    Details
    • Parcel number: 021351965

    Construction

    Type & style
    • Home type: Apartment
    • Property subtype: Apartment

    Utilities & green energy

    • Utilities for property: Gas, Water

    Community & HOA

    Community
    • Features: Fitness Center, Gated, Pool
    HOA
    • Amenities included: Fitness Center, Pool
    Location
    • Region: Brooklyn

    Financial & listing details

    • Price per square foot: $1,329/sqft
    • Tax assessed value: $720,773
    • Annual tax amount: $39,741
    • Date on market: 12/8/2025
    • Date available: 01/01/2026
    • Lease term: Contact For Details

    Price history

    DateEventPrice
    12/30/2025Listing removed$12,000$5/sqft
    Source: Zillow Rentals Report a problem
    12/8/2025Listed for rent$12,000+9.1%$5/sqft
    Source: Zillow Rentals Report a problem
    11/17/2023Listing removed--
    Source: Zillow Rentals Report a problem
    10/26/2023Listed for rent$10,995+33.3%$5/sqft
    Source: Zillow Rentals Report a problem
    10/2/2020Listing removed$8,250$4/sqft
    Source: Compass Report a problem
    8/25/2020Listed for rent$8,250$4/sqft
    Source: Compass Report a problem
    3/2/2017Sold$2,545,625$1,166/sqft
    Source: Public Record Report a problem

    Public tax history

    YearProperty taxesTax assessment
    2025$39,741 -2.9%$324,348 -3.9%
    2024$40,914 $337,344 +1.6%
    2023-- $332,124 +0.9%
    2022-- $329,164 +3.2%
    2021-- $318,846 +4.8%
    2020$25,374 -0.2%$304,282 +1.7%
    2019$25,413 -31%$299,147 +2.3%
    2018$36,823 +22.5%$292,362 +23.3%
    2017$30,069 +4510.1%$237,197 +4584.9%
    2016$652 $5,063
    Find assessor info on the county website

    Neighborhood: 11249

    Nearby schools

    GreatSchools rating