Direct from the sponsor purchase- no board package required and sponsor will punch list the apartment.
Parking available for 125K!!!
Situated on the vibrant South Williamsburg waterfront with endless amenities, Oosten brings luxury living in New York City to a whole new level.
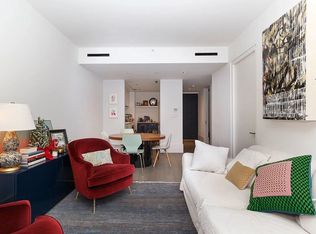
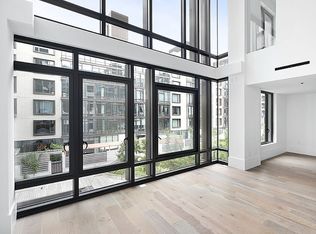
A rare full city block development designed by celebrated Dutch architect Piet Boon, the building’s stunning glass façade with gunmetal-framed floor-to-ceiling windows gives every residence the modern touch, as well as a taste of the original Williamsburg. For the interiors, Boon’s design features calming colors and clean lines that perfectly accentuate the roomy, airy features of the homes.
An indoor swimming pool, a children’s playroom with a bouncy-house, a 13,000+ square-foot lush green courtyard and much more – Oosten is known for having one of the best amenities package in Williamsburg, not to mention New York City. Urbn Playground, the onsite lifestyle concierge, provides both adults and children with a series of bespoke activities, including but not limited to swimming lessons, wine tasting, massages…you name it!
Within the building, Oosten the Reserve represents the last collection of new homes that are currently available on the market. These homes feature spacious floor plans, private outdoor areas and/or parking facilities. These homes are well-designed for individuals or families seeking the “Williamsburg lifestyle,” a balance of ease and elegance.
THE COMPLETE OFFERING TERMS ARE IN AN OFFERING PLAN AVAILABLE FROM THE SPONSOR. FILE NO. CD13-0264. THE ARTIST REPRESENTATIONS AND INTERIOR DECORATIONS, FINISHES, APPLIANCES AND FURNISHINGS ARE PROVIDED FOR ILLUSTRATIVE PURPOSES ONLY. SPONSOR MAKES NO REPRESENTATIONS OR WARRANTIES EXCEPT AS MAY BE SET FORTH IN THE OFFERING PLAN. SPONSOR RESERVES THE RIGHT TO SUBSTITUTE MATERIALS, APPLIANCES, EQUIPMENT, FIXTURES AND OTHER CONSTRUCTION AND DESIGN DETAILS SPECIFIED HEREIN AS PROVIDED IN THE OFFERING PLAN. ALL DIMENSIONS ARE APPROXIMATE AND SUBJECT TO NORMAL CONSTRUCTION VARIANCES AND TOLERANCES. SQUARE FOOTAGE EXCEEDS THE USABLE FLOOR AREA. SPONSOR RESERVES THE RIGHT TO MAKE CHANGES IN ACCORDANCE WITH THE TERMS OF THE OFFERING PLAN. PLANS AND DIMENSIONS MAY CONTAIN MINOR VARIATIONS FROM FLOOR TO FLOOR. SPONSOR: 421 KENT DEVELOPMENT, LLC, C/O XIN DEVELOPMENT INTERNATIONAL INC. 150 EAST 52ND STREET, NEW YORK, NEW YORK 10022.
Sold
$2,500,000
429 Kent Ave #L52, Brooklyn, NY 11249
3beds
3,485sqft
Condominium
Built in 2015
-- sqft lot
$2,537,700 Zestimate®
$717/sqft
$-- Estimated rent
Home value
$2,537,700
$2.33M - $2.77M
Not available
Zestimate® history
Owner options
List your home for rent
Find your next renter with Zillow Rental Manager. Plus, with online applications, you can quickly screen prospective tenants – for free.
Refinance and save
$15,473/mo
Est. payment
Refinancing to a lower rate could help reduce your monthly payments and save thousands over the life of the loan.
$15,473/mo
Est. payment
Explore your selling options
Work with a Zillow partner agent
Leverage their expertise and Zillow's premium Showcase listings to get your home seen by more buyers.
Get startedList with your own agent
Get your home in front of millions of buyers by listing it on Zillow.
Learn how to do itSell it yourself
Take full control of how buyers see your home on Zillow by listing For Sale by Owner (FSBO).
List your homeWhat's special
Floor-to-ceiling windowsClean linesLush green courtyardParking facilitiesFull city block developmentPrivate outdoor areasCalming colors
Zillow last checked:
Listing updated:
Listed by:
Stephen Filipponi,
Compass,
Mat Gundell
Source: StreetEasy,MLS#: S1714052
Facts & features
Interior
Bedrooms & bathrooms
- Bedrooms: 3
- Bathrooms: 4
- Full bathrooms: 3
- 1/2 bathrooms: 1
Rooms
- Room types: Childrens Playroom
Cooling
- Central Air
Appliances
- Included: Dishwasher, Washer/Dryer
Features
- Flooring: Hardwood
- Has fireplace: No
Interior area
- Total structure area: 3,485
- Total interior livable area: 3,485 sqft
Property
Parking
- Parking features: Garage
- Has garage: Yes
Features
- Patio & porch: Other
- Exterior features: Courtyard
- Pool features: Swimming Pool
Details
- Parcel number: 021351909
- Special conditions: Sponsor Unit
Construction
Type & style
- Home type: Condo
- Property subtype: Condominium
Condition
- Year built: 2015
Community & HOA
Community
- Features: Doorman
- Security: Doorman
- Subdivision: Williamsburg
HOA
- Has HOA: Yes
- Amenities included: Roof Deck, Fitness Center, Elevator(s), Concierge
- Services included: Maintenance
- HOA fee: $3,029 monthly
Location
- Region: Brooklyn
Financial & listing details
- Price per square foot: $717/sqft
- Tax assessed value: $1,148,953
- Annual tax amount: $52,176
- Date on market: 4/30/2024
Price history
| Date | Event | Price |
|---|---|---|
| 12/18/2025 | Sold | $2,500,000-3.8%$717/sqft |
Source: Public Record Report a problem | ||
| 2/20/2025 | Listed for sale | $2,600,000-7.1%$746/sqft |
Source: StreetEasy #S1714052 Report a problem | ||
| 4/30/2024 | Listed for sale | $2,800,000$803/sqft |
Source: StreetEasy Report a problem | ||
Public tax history
| Year | Property taxes | Tax assessment |
|---|---|---|
| 2025 | $63,349 -2.9% | $517,029 -3.9% |
| 2024 | $65,220 | $537,744 +1.6% |
| 2023 | -- | $529,423 +0.9% |
| 2022 | -- | $524,705 +3.2% |
| 2021 | -- | $508,257 +4.8% |
| 2020 | $47,314 +0.3% | $485,042 +1.7% |
| 2019 | $47,177 -19.6% | $476,857 +2.3% |
| 2018 | $58,698 +22.5% | $466,042 +23.3% |
| 2017 | $47,931 +4510.4% | $378,105 +4585.3% |
| 2016 | $1,040 | $8,070 |
Find assessor info on the county website
Neighborhood: 11249
Nearby homes
- $1,015,500-- bd-- ba905 sqft429 Kent Ave #331, Brooklyn, NY 11249Off Market
- $975,3001 bd1 ba722 sqft429 Kent Ave #330, Brooklyn, NY 11249Off Market
- $945,4001 bd1 ba715 sqft429 Kent Ave #328, Brooklyn, NY 11249Off Market

- $2,195,0003 bd4 ba2.1k sqft429 Kent Ave #D327, Brooklyn, NY 11249Sold
- $966,5001 bd1 ba768 sqft429 Kent Ave #326, Brooklyn, NY 11249Off Market
- $2,729,200-- bd-- ba2.2k sqft429 Kent Ave #D325, Brooklyn, NY 11249Off Market
- $963,100-- bd-- ba817 sqft429 Kent Ave #324, Brooklyn, NY 11249Off Market
- $2,986,500-- bd-- ba4.2k sqft429 Kent Ave #D323, Brooklyn, NY 11249Off Market
- $1,154,900-- bd-- ba817 sqft429 Kent Ave #322, Brooklyn, NY 11249Off Market
Nearby schools
GreatSchools rating
- 6/10Ps 84 Jose De DiegoGrades: PK-8Distance: 0.3 mi
- 8/10Williamsburg High School for Architecture and DesignGrades: 9-12Distance: 0.7 mi
- New York
- New York County
- New York
- 11249
- 429 Kent Ave Unit L52
