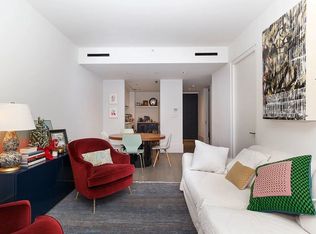
Welcome to the one of the largest and sophisticated designer homes available throughout Williamsburg, unit L53 at The Oosten. Step inside this creative masterpiece, carefully crafted by the famed Dutch designer, Piet Boon. No detail has gone unnoticed in this awe inspiring 3,486 square foot Loft.
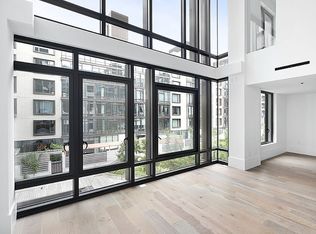
As you enter through the elegant double glass foyer doors, you are greeted with a 56-foot wide blank canvas of endless creative design potential. With varying tastes and personalities in mind, Loft53 evokes an inner artist in us all. The southern and northern exposures provide an illuminated and blissful home oasis away from the turbulence of city life. Wide plank white oak floors along with Lutron lighting guide you through the entire home. To even further the ambiance, the living room also includes an Ecosmart Fireplace to enjoy while relaxing on the couch and electric blackout shades for shutting out the world.
As you enter the kitchen, your eyes will gravitate towards this state-of-the-art chef’s dream workstation, adorned in Calcutta and Carrera marble. Appliances include a Smeg 10-burner gas range, Viking refrigerator, Viking microwave and Smeg dishwasher. Just off the kitchen is a walk-in pantry perfect for all your culinary needs.
As you enter the Master suite, it will be difficult for any clothing aficionado to miss this luxurious custom dressing room, giving perfect visibility into your daily morning wardrobe routine. Notwithstanding, the master bedroom which boasts over 28 feet long, allowing enough room to create a separate sleeping and lounging area, accompanied with a serene on-suite master bath that includes a rainfall standing shower and a deep soaking tub.
Each of 3 spacious bedrooms has its own on-suite bathroom with individual temperature control and a satisfying amount of closet and storage space. This gorgeous home also features floor to ceiling windows in all rooms with inspiring garden/courtyard views, Sonos speakers wired throughout which gives seamless connectivity to your favorite music and a family size washer/dryer in-unit.
The Oosten is the pinnacle luxury doorman building on the Southside of Williamsburg. It features an unprecedented level of amenities, setting a new standard for living in this vibrant waterfront neighborhood. Amenities include a 24-hour concierge, two impressive lobbies, a library, a serene courtyard, a massive landscaped rooftop with spectacular city views, outdoor grills and a reflecting pool. Not to mention, there is also a gorgeous indoor swimming pool, fitness center, yoga room, spa, and a lounge with children’s playroom.
Storage unit included. Parking is available for an additional monthly fee.
Sold
$2,675,000
429 Kent Ave #L53, Brooklyn, NY 11249
3beds
3,486sqft
Condominium
Built in 2015
-- sqft lot
$2,779,700 Zestimate®
$767/sqft
$-- Estimated rent
Home value
$2,779,700
$2.53M - $3.06M
Not available
Zestimate® history
Owner options
List your home for rent
Find your next renter with Zillow Rental Manager. Plus, with online applications, you can quickly screen prospective tenants – for free.
Refinance and save
$21,027/mo
Est. payment
Refinancing to a lower rate could help reduce your monthly payments and save thousands over the life of the loan.
$21,027/mo
Est. payment
Explore your selling options
Work with a Zillow partner agent
Leverage their expertise and Zillow's premium Showcase listings to get your home seen by more buyers.
Get startedList with your own agent
Get your home in front of millions of buyers by listing it on Zillow.
Learn how to do itSell it yourself
Take full control of how buyers see your home on Zillow by listing For Sale by Owner (FSBO).
List your homeWhat's special
Zillow last checked:
Listing updated:
Listed by:
James Finelli,
Compass,
The Finelli Team
Source: StreetEasy,MLS#: S1766997
Facts & features
Interior
Bedrooms & bathrooms
- Bedrooms: 3
- Bathrooms: 4
- Full bathrooms: 3
- 1/2 bathrooms: 1
Rooms
- Room types: Childrens Playroom, Recreation Room
Cooling
- Central Air
Appliances
- Included: Dishwasher, Washer/Dryer
Interior area
- Total structure area: 3,486
- Total interior livable area: 3,486 sqft
Property
Features
- Pool features: Swimming Pool
Details
- Parcel number: 021351910
- Special conditions: Resale
Construction
Type & style
- Home type: Condo
- Property subtype: Condominium
Condition
- Year built: 2015
Community & HOA
Community
- Features: Doorman
- Security: Doorman
- Subdivision: Williamsburg
HOA
- Has HOA: Yes
- Amenities included: Fitness Center, Elevator(s), Concierge
- Services included: Maintenance
- HOA fee: $3,030 monthly
Location
- Region: Brooklyn
Financial & listing details
- Price per square foot: $767/sqft
- Tax assessed value: $1,149,283
- Annual tax amount: $52,188
- Date on market: 4/23/2025
Price history
| Date | Event | Price |
|---|---|---|
| 5/19/2025 | Sold | $2,675,000-10.7%$767/sqft |
Source: Public Record Report a problem | ||
| 11/10/2023 | Listing removed | -- |
Source: StreetEasy Report a problem | ||
| 10/9/2023 | Listing removed | -- |
Source: Zillow Rentals Report a problem | ||
| 8/16/2023 | Listed for rent | $15,000$4/sqft |
Source: Zillow Rentals Report a problem | ||
| 7/6/2023 | Price change | $2,995,000-4.2%$859/sqft |
Source: StreetEasy Report a problem | ||
| 5/31/2023 | Listed for sale | $3,125,000$896/sqft |
Source: StreetEasy Report a problem | ||
| 10/12/2022 | Listing removed | -- |
Source: StreetEasy Report a problem | ||
| 7/6/2022 | Listed for sale | $3,125,000+10.2%$896/sqft |
Source: StreetEasy Report a problem | ||
| 10/2/2020 | Sold | $2,835,750-13.9%$813/sqft |
Source: Public Record Report a problem | ||
| 4/1/2020 | Listing removed | $3,295,000$945/sqft |
Source: Compass #H4945862 Report a problem | ||
| 3/25/2020 | Listed for sale | $3,295,000$945/sqft |
Source: OneKey MLS #H4945862 Report a problem | ||
| 12/6/2019 | Listing removed | $3,295,000$945/sqft |
Source: Compass Report a problem | ||
| 10/24/2019 | Price change | $3,295,000-3.1%$945/sqft |
Source: Compass Report a problem | ||
| 9/9/2019 | Price change | $3,400,000-4.2%$975/sqft |
Source: Compass Report a problem | ||
| 6/3/2019 | Listed for sale | $3,550,000-2.9%$1,018/sqft |
Source: Compass Report a problem | ||
| 9/12/2016 | Sold | $3,655,000$1,048/sqft |
Source: Public Record Report a problem | ||
Public tax history
| Year | Property taxes | Tax assessment |
|---|---|---|
| 2025 | $63,368 -2.9% | $517,178 -3.9% |
| 2024 | $65,238 | $537,899 +1.6% |
| 2023 | -- | $529,575 +0.9% |
| 2022 | -- | $524,855 +3.2% |
| 2021 | -- | $508,402 +4.8% |
| 2020 | $47,331 +0.3% | $485,181 +1.7% |
| 2019 | $47,193 -19.6% | $476,993 +2.3% |
| 2018 | $58,715 +22.5% | $466,175 +23.3% |
| 2017 | $47,945 +4510.5% | $378,214 +4585.5% |
| 2016 | $1,040 | $8,072 |
Find assessor info on the county website
Neighborhood: 11249
Nearby homes
- $1,033,500-- bd-- ba905 sqft429 Kent Ave #331, Brooklyn, NY 11249Off Market
- $987,3001 bd1 ba722 sqft429 Kent Ave #330, Brooklyn, NY 11249Off Market
- $960,4001 bd1 ba715 sqft429 Kent Ave #328, Brooklyn, NY 11249Off Market

- $2,195,0003 bd4 ba2.1k sqft429 Kent Ave #D327, Brooklyn, NY 11249Sold
- $982,7001 bd1 ba768 sqft429 Kent Ave #326, Brooklyn, NY 11249Off Market
- $2,704,000-- bd-- ba2.2k sqft429 Kent Ave #D325, Brooklyn, NY 11249Off Market
- $972,300-- bd-- ba817 sqft429 Kent Ave #324, Brooklyn, NY 11249Off Market
- $3,042,800-- bd-- ba4.2k sqft429 Kent Ave #D323, Brooklyn, NY 11249Off Market
- $1,175,300-- bd-- ba817 sqft429 Kent Ave #322, Brooklyn, NY 11249Off Market
Nearby schools
GreatSchools rating
- 6/10Ps 84 Jose De DiegoGrades: PK-8Distance: 0.3 mi
- 8/10Williamsburg High School for Architecture and DesignGrades: 9-12Distance: 0.7 mi
- New York
- New York County
- New York
- 11249
- 429 Kent Ave Unit L53
