Skip main navigation
Off market
  • $6,188,300

    429 Kent Ave #Penthouse 3, Brooklyn, NY 11249

    5beds
    5,091sqft
    Apartment
    Built in ----
    -- sqft lot
    $6,188,300 Zestimate®
    $1,216/sqft
    $-- Estimated rent

    Home value

    $6,188,300

    $5.38M - $7.05M

    Not available

    Zestimate® history
    Loading
    Loading...

    Owner options

    List your home for rent

    Find your next renter with Zillow Rental Manager. Plus, with online applications, you can quickly screen prospective tenants – for free.

    Learn more
    Refinance and save

    $30,803/mo

    Est. payment

    Refinancing to a lower rate could help reduce your monthly payments and save thousands over the life of the loan.

    See today's rates

    $30,803/mo

    Est. payment

    Explore your selling options

    Work with a Zillow partner agent

    Leverage their expertise and Zillow's premium Showcase listings to get your home seen by more buyers.

    Get started

    List with your own agent

    Get your home in front of millions of buyers by listing it on Zillow.

    Learn how to do it

    Sell it yourself

    Take full control of how buyers see your home on Zillow by listing For Sale by Owner (FSBO).

    List your home

    What's special

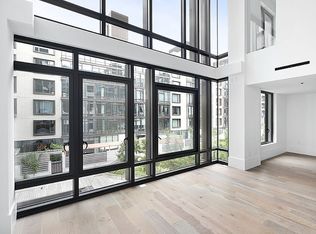
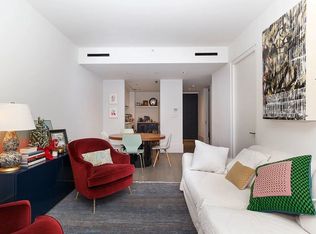
    Introducing an exceptional designer penthouse at The Oosten, located in the heart of South Williamsburg, where sophistication and modern luxury converge. This sun-drenched duplex spans Five bedrooms and six and a half bathrooms, offering a unique living experience that combines elegance with comfort. Among its exclusive features are two expansive private terraces designed to offer the utmost privacy and tranquility, a double-height one-car garage with built-in storage, and a Tesla charging station. Custom European white oak flooring, Rossetto cabinetry, motorized in-ceiling shades. Thoughtfully integrated Lutron lighting, custom light fixtures, an integrated sound system, and a state-of-the-art central heating and cooling system ensure both style and efficiency. A fully-equipped laundry room with built-in storage, a utility sink, and a vented washer and dryer completes the home's functional offerings. On the lower level, a welcoming foyer with limestone floors sets the stage for the grand scale of this residence. A central gallery with a powder room and coat closets leads into a chic office and lounge area. Beyond, the expansive living room boasts a custom St. Laurent black marble fireplace and overlooks the serene courtyard of The Oosten. The indulgent primary suite spans over 23 feet and features blackout shades, a spacious walk-in closet with bespoke built-ins, and an additional three closets. The luxurious en-suite bathrooms cater to every need, offering a lavish experience for couples. Completing the lower level are three additional bedrooms, each with private closets and beautifully-appointed marble en-suite bathrooms. Ascending to the upper level via a stunning windowed staircase, you'll find an open-concept kitchen, a formal living room, and a quiet media room that can also be a 5th bedroom. Two private terraces offer a perfect escape with lush landscaping, automatic irrigation, a jacuzzi, and expansive city views. The gourmet kitchen is a chef's dream, featuring a custom waterfall island, St. Laurent black marble countertops and backsplashes, dual wine fridges, two sinks, and top-tier Viking and Smeg appliances. As part of The Oosten, a Piet Boon-designed luxury condominium, residents enjoy a full suite of premium amenities, including a dedicated lifestyle concierge, an indoor swimming pool, a gym & two cedar sauna, a children's playroom, and a vast, lushly planted courtyard. Located just moments from an array of renowned restaurants, bars, and shops such as Peter Luger Steak House, Aska, and Misi, and close to Domino Park, City Acres Market, and Whole Foods, this location offers the perfect blend of convenience and luxury. Public transportation options include the New York City Ferry and multiple subway lines, ensuring easy access to the rest of the city. This penthouse is a rare offering of unparalleled luxury and sophisticated design, waiting to become your next dream home.

    This property is off market, which means it's not currently listed for sale or rent on Zillow. This may be different from what's available on other websites or public sources.
    Zillow last checked:

    Listing updated:

    Source: Zillow Rentals

    Facts & features

    Interior

    Bedrooms & bathrooms
    • Bedrooms: 5
    • Bathrooms: 7
    • Full bathrooms: 6
    • 1/2 bathrooms: 1
    Heating
    • Fireplace
    Cooling
    • Central Air
    Appliances
    • Included: Dishwasher, Dryer, Washer
    • Laundry: In Unit
    Features
    • Elevator, Storage, View, Walk In Closet
    • Flooring: Hardwood
    • Has fireplace: Yes
    Interior area
    • Total interior livable area: 5,091 sqft

    Property

    Parking
    • Details: Contact manager
    Features
    • Patio & porch: Deck
    • Exterior features: Balcony, Broker Exclusive, Childrens Playroom, Concierge, Courtyard, Fios Available, Garden, Live In Super, Nyc Evacuation 5, Parking, Recreation Facilities, Roof Rights, Roofdeck, Terrace, View Type: Garden View, View Type: Skyline View, Walk In Closet, Waterview
    • Has view: Yes
    • View description: City View, Park View
    Details
    • Parcel number: 021351982

    Construction

    Type & style
    • Home type: Apartment
    • Property subtype: Apartment

    Community & HOA

    Community
    • Features: Fitness Center, Gated, Pool
    HOA
    • Amenities included: Fitness Center, Pool
    Location
    • Region: Brooklyn

    Financial & listing details

    • Price per square foot: $1,216/sqft
    • Tax assessed value: $1,857,641
    • Annual tax amount: $102,424
    • Date on market: 4/12/2025
    • Date available: 07/01/2025
    • Lease term: Contact For Details

    Price history

    DateEventPrice
    6/18/2025Listing removed$27,500$5/sqft
    Source: Zillow Rentals Report a problem
    5/9/2025Price change$27,500-8.3%$5/sqft
    Source: Zillow Rentals Report a problem
    4/12/2025Listed for rent$30,000$6/sqft
    Source: Zillow Rentals Report a problem
    4/11/2025Listed for sale$5,950,000$1,169/sqft
    Source: StreetEasy #S1765147 Report a problem
    7/21/2022Sold$5,950,000-10%$1,169/sqft
    Source: Public Record Report a problem
    9/29/2016Sold$6,608,442$1,298/sqft
    Source: Public Record Report a problem

    Public tax history

    YearProperty taxesTax assessment
    2025$102,424 -2.9%$835,938 -3.9%
    2024$105,448 $869,431 +1.6%
    2023-- $855,977 +0.9%
    2022-- $848,348 +3.2%
    2021-- $821,755 +4.8%
    2020$83,627 +0.5%$784,221 +1.7%
    2019$83,198 -12.3%$770,987 +2.3%
    2018$94,904 +22.5%$753,501 +23.3%
    2017$77,497 +4510.6%$611,325 +4585.6%
    2016$1,681 $13,047
    Find assessor info on the county website

    Neighborhood: 11249

    Nearby schools

    GreatSchools rating