Skip main navigation
Off market
  • $3,861,800

    429 Kent Ave #Townhouse 15, Brooklyn, NY 11249

    4beds
    3,288sqft
    Condo
    Built in 2015
    -- sqft lot
    $3,861,800 Zestimate®
    $1,175/sqft
    $14,801 Estimated rent

    Home value

    $3,861,800

    $3.51M - $4.25M

    $14,801/mo

    Zestimate® history
    Loading
    Loading...

    Owner options

    List your home for rent

    $14,801/mo

    Rent Zestimate®

    Find your next renter with Zillow Rental Manager. Plus, with online applications, you can quickly screen prospective tenants – for free.

    Learn more

    $14,801/mo

    Rent Zestimate®

    Refinance and save

    $26,504/mo

    Est. payment

    Refinancing to a lower rate could help reduce your monthly payments and save thousands over the life of the loan.

    See today's rates

    $26,504/mo

    Est. payment

    Explore your selling options

    Work with a Zillow partner agent

    Leverage their expertise and Zillow's premium Showcase listings to get your home seen by more buyers.

    Get started

    List with your own agent

    Get your home in front of millions of buyers by listing it on Zillow.

    Learn how to do it

    Sell it yourself

    Take full control of how buyers see your home on Zillow by listing For Sale by Owner (FSBO).

    List your home

    What's special

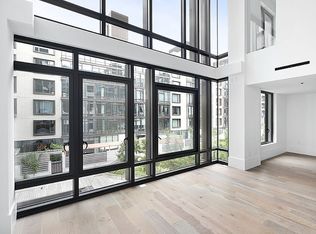
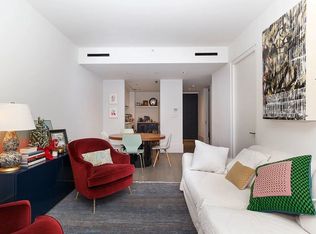
    Welcome to this sun-lit Massive Townhouse with all the bells and whistles: a private street entrance, private hot tub, attached private garage (Tesla also available) as key features. From top to bottom, this townhouse offers, serene design, privacy, and the highest level of detail. The top floor of this airy and spacious duplex hosts 4 bedrooms, 2 en-suite bathrooms, 1 full bathroom, a laundry room, and glorious amounts of storage and closets. On the Parlor level southern end, the open chef's kitchen integrates the 2nd living and dining areas for seamless living. Oversized doors open up to the private terrace and Hot Tub, all with southern exposure to sunlight. A bar/pantry is a nice addition for prepping and mixing for entertaining. On the northern end of the parlor level, a grand entertaining/living room with a wall of windows on one end and a wall of bookshelves on the other. Down on the lower level is an attached garage with a Tesla charger directly accessed from the parlor level. Throughout the home, floor-to-ceiling / wall-to-wall windows, cast light through 12ft+ ceilings. Remote power shades and high-end finishes continue to offer a resort-like feel. The Building: The Oosten is a fully-staffed, world-class building designed by celebrated Dutch architect Piet Boon, that integrates well into Williamsburg's vibrant scene. Amenities include a full-time concierge service, an indoor pool with a glass roof, and retractable doors for nice weather. The spacious landscaped interior courtyard stretching over 100 yards offers numerous zones to play and relax with space. The rooftop lounge areas wrap around the entire block of the building and have private entertainment areas. A residents lounge with gas fireplace, massage rooms, sauna, yoga room, children's playroom, library, and live-in resident superintendent complete the package. Pet Friendly. The Neighborhood: the southern end of Williamsburg needs no explanation to those in-the-know. It's a destination for those wanting the vibrance of Williamsburg without the congestion of the northside. It also has more connectivity and access to Manhattan: the East River Ferry is one block away, the Williamsburg bridge is close enough for quick access and a few blocks away to not hear it - great for your private car, taxis, or rideshares. The J/M/Z/L trains will get you in and out of the city with plenty of options. There are even Citibike stations nearby to add to it. The scene in Williamsburg is no secret. Right around the corner, you have world-class restaurants such as Diner, Marlow & Sons, La Superior, Barano, and Meadowsweet, just within a few blocks. Waterfront parks, like Domino, have added incredible value to the neighborhood.

    This property is not currently displayed as for sale or rent on Zillow. This may be different from what's on other websites or public sources.
    Facts & features

    Interior

    Bedrooms & bathrooms
    • Bedrooms: 4
    • Bathrooms: 4
    • Full bathrooms: 3
    • 1/2 bathrooms: 1
    Cooling
    • Central
    Appliances
    • Included: Dishwasher, Dryer, Washer
    Interior area
    • Total interior livable area: 3,288 sqft

    Property

    Details
    • Parcel number: 021351814

    Construction

    Type & style
    • Home type: Condo
    Condition
    • Year built: 2015

    Community & HOA

    Community
    • Features: Doorman
    HOA
    • Has HOA: Yes
    • HOA fee: $2,560 monthly
    Location
    • Region: Brooklyn

    Financial & listing details

    • Price per square foot: $1,175/sqft
    • Tax assessed value: $1,075,557
    • Annual tax amount: $59,303

    Price history

    DateEventPrice
    5/10/2022Sold$3,700,000-7.5%$1,125/sqft
    Source: Public Record Report a problem
    3/2/2022Pending sale$4,000,000$1,217/sqft
    Source: StreetEasy #21229299 Report a problem
    2/20/2022Listing removed--
    Source: StreetEasy Report a problem
    9/6/2021Listed for sale$4,000,000+8.7%$1,217/sqft
    Source: StreetEasy #21229299 Report a problem
    4/12/2016Sold$3,680,974$1,120/sqft
    Source: Public Record Report a problem

    Public tax history

    YearProperty taxesTax assessment
    2025$59,303 -2.9%$484,001 -3.9%
    2024$61,054 $503,393 +1.6%
    2023-- $495,603 +0.9%
    2022-- $491,186 +3.2%
    2021-- $475,788 +4.8%
    2020$43,553 +0.2%$454,057 +1.7%
    2019$43,446 -20.9%$446,395 +2.3%
    2018$54,948 +22.5%$436,270 +23.3%
    2017$44,869 +4510.7%$353,952 +4585.6%
    2016$973 $7,554
    Find assessor info on the county website

    Neighborhood: 11249

    Nearby schools

    GreatSchools rating