Showings and open houses are by appt only. Connect with listing agent directly for a viewing.
Townhouse Two at The Oosten offers the best of both worlds: the privacy and spaciousness of a townhouse combined with the modern amenities and convenience of a full-service condominium. Spanning over 3,300 square feet across two levels, this meticulously designed four-bedroom, four and a half bathroom home features a private fully enclosed two-car garage with direct access to the home and EV charger capability, a beautifully landscaped and irrigated patio, and thoughtfully curated interiors for seamless indoor-outdoor living.
The open kitchen is a chef’s dream, featuring premium upgrades like a new Smeg dishwasher and Sub-Zero refrigerator, custom Carrara marble countertops with a matching backsplash, an eat-in peninsula, and a concealed butler’s pantry with a prep sink. From the dining area, glass doors open to the private rear yard, perfect for al fresco dining and entertaining. The main living area boasts custom built-in bookshelves and cabinetry for storage.
The upper level features four generously sized bedrooms, each with its own en suite full bathroom for ultimate comfort and privacy. The expansive primary suite is a true retreat overlooking the peaceful backyard, boasts five custom closets with beautifully designed built-ins. Luxuriate in the spa-like en suite bath with dual sinks, deep soaking tub, and walk-in shower. The additional three bedrooms are equally well-appointed, offering ample closet space and beautifully designed en suite bathrooms. This level also includes extra closets and a convenient laundry area, ensuring a convenient living experience.
The Oosten, designed by renowned Dutch architect Piet Boon, is a rare full-city-block development celebrated for its striking glass façade and floor-to-ceiling gunmetal-framed windows. Boon’s signature aesthetic of calming tones, clean lines, and airy layouts extends to every room, creating a sense of refined comfort.
Residents of The Oosten enjoy access to one of Williamsburg’s most comprehensive amenity packages, including:
• Two lobbies with 24-hour concierge service
• A lush 13,000 sq. ft. courtyard
• Landscaped rooftop with grills and seating
• An indoor lap pool and fitness center with spa facilities
• A resident lounge and playroom
This stunning townhouse is ideal for those seeking the iconic “Williamsburg lifestyle” while enjoying a harmonious blend of elegance, comfort, and community.
Sold
$2,970,000
429 Kent Ave #Townhouse 2, Brooklyn, NY 11249
4beds
3,384sqft
Condominium
Built in 2015
-- sqft lot
$2,990,300 Zestimate®
$878/sqft
$-- Estimated rent
Home value
$2,990,300
$2.75M - $3.26M
Not available
Zestimate® history
Owner options
List your home for rent
Find your next renter with Zillow Rental Manager. Plus, with online applications, you can quickly screen prospective tenants – for free.
Refinance and save
$21,497/mo
Est. payment
Refinancing to a lower rate could help reduce your monthly payments and save thousands over the life of the loan.
$21,497/mo
Est. payment
Explore your selling options
Work with a Zillow partner agent
Leverage their expertise and Zillow's premium Showcase listings to get your home seen by more buyers.
Get startedList with your own agent
Get your home in front of millions of buyers by listing it on Zillow.
Learn how to do itSell it yourself
Take full control of how buyers see your home on Zillow by listing For Sale by Owner (FSBO).
List your homeWhat's special
Clean linesExpansive primary suiteFour generously sized bedroomsAdditional three bedroomsAiry layoutsEv charger capabilityFloor-to-ceiling gunmetal-framed windows
Zillow last checked:
Listing updated:
Listed by:
Bobby Larrea,
Compass,
Clayton Orrigo
Source: StreetEasy,MLS#: S1748337
Facts & features
Interior
Bedrooms & bathrooms
- Bedrooms: 4
- Bathrooms: 5
- Full bathrooms: 4
- 1/2 bathrooms: 1
Rooms
- Room types: Childrens Playroom, Package Room, Recreation Room
Cooling
- Central Air
Appliances
- Included: Dishwasher, Washer/Dryer
Features
- Flooring: Hardwood
Interior area
- Total structure area: 3,384
- Total interior livable area: 3,384 sqft
Property
Parking
- Parking features: Garage
- Has garage: Yes
Features
- Patio & porch: Other
- Exterior features: Courtyard, Garden
- Pool features: Swimming Pool
- Has view: Yes
- View description: Garden
Details
- Parcel number: 021351803
- Special conditions: Resale
Construction
Type & style
- Home type: Condo
- Property subtype: Condominium
Condition
- Year built: 2015
Community & HOA
Community
- Features: Doorman
- Security: Doorman
- Subdivision: Williamsburg
HOA
- Has HOA: Yes
- Amenities included: Fitness Center, Elevator(s), Concierge
- Services included: Maintenance
- HOA fee: $3,128 monthly
Location
- Region: Brooklyn
Financial & listing details
- Price per square foot: $878/sqft
- Tax assessed value: $1,078,523
- Annual tax amount: $46,332
- Date on market: 1/6/2025
Price history
| Date | Event | Price |
|---|---|---|
| 9/26/2025 | Sold | $2,970,000-9.9%$878/sqft |
Source: Public Record Report a problem | ||
| 7/16/2025 | Contingent | $3,295,000$974/sqft |
Source: StreetEasy #S1748337 Report a problem | ||
| 6/9/2025 | Price change | $3,295,000-4.5%$974/sqft |
Source: StreetEasy #S1748337 Report a problem | ||
| 1/6/2025 | Listed for sale | $3,450,000+15.3%$1,020/sqft |
Source: StreetEasy #S1748337 Report a problem | ||
| 2/12/2021 | Sold | $2,992,055$884/sqft |
Source: Public Record Report a problem | ||
Public tax history
| Year | Property taxes | Tax assessment |
|---|---|---|
| 2025 | $59,466 -2.9% | $485,335 -3.9% |
| 2024 | $61,222 | $504,780 +1.6% |
| 2023 | -- | $496,970 +0.9% |
| 2022 | -- | $492,541 +3.2% |
| 2021 | -- | $477,101 +4.8% |
| 2020 | $43,705 +0.2% | $455,309 +1.7% |
| 2019 | $43,597 -20.9% | $447,626 +2.3% |
| 2018 | $55,100 +22.5% | $437,473 +23.3% |
| 2017 | $44,993 +4510.6% | $354,928 +4585.5% |
| 2016 | $976 | $7,575 |
Find assessor info on the county website
Neighborhood: 11249
Nearby homes
- $1,040,700-- bd-- ba905 sqft429 Kent Ave #331, Brooklyn, NY 11249Off Market
- $1,003,6001 bd1 ba722 sqft429 Kent Ave #330, Brooklyn, NY 11249Off Market
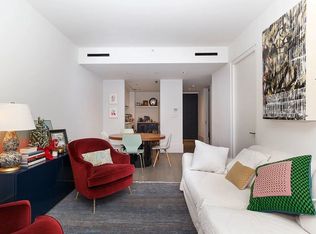
- $969,1001 bd1 ba715 sqft429 Kent Ave #328, Brooklyn, NY 11249Off Market

- $2,195,0003 bd4 ba2.1k sqft429 Kent Ave #D327, Brooklyn, NY 11249Sold
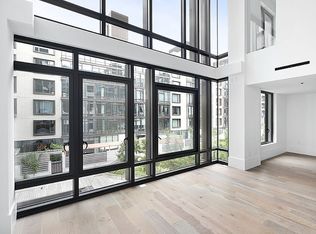
- $1,000,9001 bd1 ba768 sqft429 Kent Ave #326, Brooklyn, NY 11249Off Market
- $2,721,900-- bd-- ba2.2k sqft429 Kent Ave #D325, Brooklyn, NY 11249Off Market
- $974,500-- bd-- ba817 sqft429 Kent Ave #324, Brooklyn, NY 11249Off Market
- $2,997,600-- bd-- ba4.2k sqft429 Kent Ave #D323, Brooklyn, NY 11249Off Market
- $1,192,700-- bd-- ba817 sqft429 Kent Ave #322, Brooklyn, NY 11249Off Market
Nearby schools
GreatSchools rating
- 6/10Ps 84 Jose De DiegoGrades: PK-8Distance: 0.3 mi
- 10/10Brooklyn Preparatory High SchoolGrades: 9-12Distance: 0.7 mi
- New York
- New York County
- New York
- 11249
- 429 Kent Ave Unit Townhouse 2
Nearby cities
Nearby neighborhoods
Nearby zip codes
Other New York Topics
