A stunning South Williamsburg townhouse with its own private entrance from the street. With access to white-glove condo amenities, this 4-bedroom, 4.5-bathroom home is an exemplar of contemporary Brooklyn luxury and stands at total of 4,312 sq.ft, and offers the best of both condo and townhouse living.
Features include gorgeous wide plank oak floors, custom Millwork, floor-to-ceiling windows with northern and southern exposure, recessed lighting, sensor-enabled staircase lighting, a spacious backyard with a hot tub, irrigated planters, Ipe wood fencing, and an incredible two-car garage with an automated door.
The home opens into a spacious gallery and a formal living room. with the gallery leading into an open-concept dining room, family room, and kitchen. The family room has access to the backyard, and the kitchen is equipped with an eat-in peninsula, Italian enamel cabinetry, custom Carrara marble countertops, a matching backsplash, a concealed cooking area with a prep station and a suite of fully-integrated stainless steel appliances from Viking and Smeg.
All four bedrooms as well as a washer/dryer and additional closet space sit on the upper level of the home. The master bedroom possesses three reach-in closets, an en-suite bathroom with double sinks, walk-in shower, and deep soaking tub. The second, third and fourth bedrooms each have private closet space and easy access to their own en suite bathrooms.
The Oosten is a Piet Boon-designed luxury condominium offering residents a prime South Williamsburg location as well as an array of top-shelf amenities that include an on-site lifestyle concierge, a live-in super, an indoor swimming pool, a gym, a children's playroom, and a massive, lushly planted courtyard. The building is close to a number of restaurants, cafes, bars, and shops, including Peter Luger Steak House, Freehold, and Pies 'n' Thighs. Public transportation options include the New York City Ferry and the J/M/Z subway lines.
Sold for $2,749,275
$2,749,275
429 Kent Ave #Townhouse 7, Brooklyn, NY 11249
4beds
4baths
3,384sqft
MultiFamily
Built in 2009
-- sqft lot
$2,917,700 Zestimate®
$812/sqft
$7,353 Estimated rent
Home value
$2,917,700
$2.63M - $3.21M
$7,353/mo
Zestimate® history
Owner options
List your home for rent
$7,353/mo
Rent Zestimate®
Find your next renter with Zillow Rental Manager. Plus, with online applications, you can quickly screen prospective tenants – for free.
$7,353/mo
Rent Zestimate®
Refinance and save
$16,926/mo
Est. payment
Refinancing to a lower rate could help reduce your monthly payments and save thousands over the life of the loan.
$16,926/mo
Est. payment
Explore your selling options
Work with a Zillow partner agent
Leverage their expertise and Zillow's premium Showcase listings to get your home seen by more buyers.
Get startedList with your own agent
Get your home in front of millions of buyers by listing it on Zillow.
Learn how to do itSell it yourself
Take full control of how buyers see your home on Zillow by listing For Sale by Owner (FSBO).
List your homeWhat's special
Facts & features
Interior
Bedrooms & bathrooms
- Bedrooms: 4
- Bathrooms: 4.5
Heating
- Forced air
Cooling
- Central
Appliances
- Included: Dishwasher, Dryer, Washer
- Laundry: In Unit
Features
- Flooring: Hardwood
Interior area
- Total interior livable area: 3,384 sqft
Property
Parking
- Parking features: None
Details
- Parcel number: 021351807
Construction
Type & style
- Home type: MultiFamily
Condition
- Year built: 2009
Community & HOA
Community
- Features: Fitness Center
Location
- Region: Brooklyn
Financial & listing details
- Price per square foot: $812/sqft
- Tax assessed value: $1,078,523
- Annual tax amount: $59,466
Price history
| Date | Event | Price |
|---|---|---|
| 11/8/2023 | Sold | $2,749,275$812/sqft |
Source: Public Record Report a problem | ||
| 8/4/2020 | Listing removed | $14,000$4/sqft |
Source: Nest Seekers International Report a problem | ||
| 6/3/2020 | Listed for rent | $14,000$4/sqft |
Source: Nest Seekers International Report a problem | ||
Public tax history
| Year | Property taxes | Tax assessment |
|---|---|---|
| 2025 | $59,466 -2.9% | $485,335 -3.9% |
| 2024 | $61,222 | $504,780 +1.6% |
| 2023 | -- | $496,970 +0.9% |
| 2022 | -- | $492,541 +3.2% |
| 2021 | -- | $477,101 +4.8% |
| 2020 | $43,705 +0.2% | $455,309 +1.7% |
| 2019 | $43,597 -20.9% | $447,626 +2.3% |
| 2018 | $55,100 +22.5% | $437,473 +23.3% |
| 2017 | $44,993 +4510.6% | $354,928 +4585.5% |
| 2016 | $976 | $7,575 |
Find assessor info on the county website
Neighborhood: 11249
Nearby homes
- $1,039,900-- bd-- ba905 sqft429 Kent Ave #331, Brooklyn, NY 11249Off Market
- $1,006,0001 bd1 ba722 sqft429 Kent Ave #330, Brooklyn, NY 11249Off Market
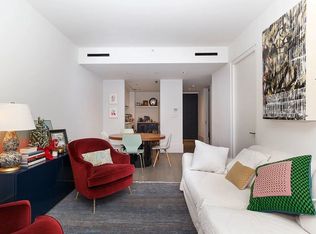
- $966,4001 bd1 ba715 sqft429 Kent Ave #328, Brooklyn, NY 11249Off Market

- $2,195,0003 bd4 ba2.1k sqft429 Kent Ave #D327, Brooklyn, NY 11249Sold
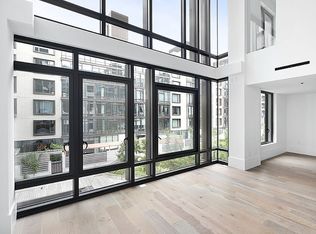
- $1,004,8001 bd1 ba768 sqft429 Kent Ave #326, Brooklyn, NY 11249Off Market
- $2,719,400-- bd-- ba2.2k sqft429 Kent Ave #D325, Brooklyn, NY 11249Off Market
- $975,900-- bd-- ba817 sqft429 Kent Ave #324, Brooklyn, NY 11249Off Market
- $2,985,000-- bd-- ba4.2k sqft429 Kent Ave #D323, Brooklyn, NY 11249Off Market
- $1,196,600-- bd-- ba817 sqft429 Kent Ave #322, Brooklyn, NY 11249Off Market
Nearby schools
GreatSchools rating
- 6/10Ps 84 Jose De DiegoGrades: PK-8Distance: 0.3 mi
- 10/10Brooklyn Preparatory High SchoolGrades: 9-12Distance: 0.7 mi
- New York
- New York County
- New York
- 11249
- 429 Kent Ave Unit Townhouse 7
Nearby cities
Nearby neighborhoods
Nearby zip codes
Other New York Topics
