Skip main navigation
Off market
  • $623,500

    429 Krattley Ln, Hudson, WI 54016

    4beds
    2,837sqft
    SingleFamily
    Built in 1991
    5.66 Acres Lot
    $623,500 Zestimate®
    $220/sqft
    $3,177 Estimated rent

    Home value

    $623,500

    $586,000 - $661,000

    $3,177/mo

    Zestimate® history
    Loading
    Loading...

    Owner options

    List your home for rent

    $3,177/mo

    Rent Zestimate®

    Find your next renter with Zillow Rental Manager. Plus, with online applications, you can quickly screen prospective tenants – for free.

    Learn more

    $3,177/mo

    Rent Zestimate®

    Refinance and save

    $3,894/mo

    Est. payment

    Refinancing to a lower rate could help reduce your monthly payments and save thousands over the life of the loan.

    See today's rates

    $3,894/mo

    Est. payment

    Explore your selling options

    Work with a Zillow partner agent

    Leverage their expertise and Zillow's premium Showcase listings to get your home seen by more buyers.

    Get started

    List with your own agent

    Get your home in front of millions of buyers by listing it on Zillow.

    Learn how to do it

    Sell it yourself

    Take full control of how buyers see your home on Zillow by listing For Sale by Owner (FSBO).

    List your home

    What's special

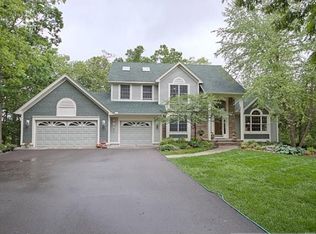
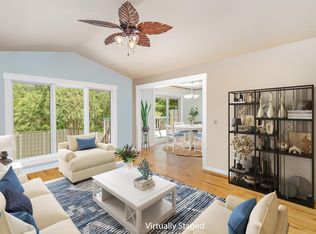
    Stunning walkout rambler nestled on 5+ treed acres of pure heaven! Privacy at it's finest with updates galore. Open concept plan with spacious tiled front entry that opens to LR with brick wood burning FP & hardwood floors. Updated kitchen with Corian counters & stainless appliances. Sun porch off the DR is where you will want to spend all your time & it walks out to cedar deck redone in 2015! Gorgeous master with beautiful view of backyard, spacious closets & 3/4 bath. 3BR's up total. Main floor laundry. LL has large family room with built-ins & Vermont Castings wood burning stove. 3 car GAR. ETS(Electric Thermal Storage) heat runs on off-peak electric. Energy bills are incredibly low-see supplement! Water softener, furnace humidifier & air exchange. Yard is beautifully landscaped with perennials & a firepit with stone seating. Truly a once in a lifetime opportunity to own such a premier property within an easy drive to either downtown St. Paul or MPLS via the new Stillwater bridge!

    This property is off market, which means it's not currently listed for sale or rent on Zillow. This may be different from what's available on other websites or public sources.
    Facts & features

    Interior

    Bedrooms & bathrooms
    • Bedrooms: 4
    • Bathrooms: 2
    • Full bathrooms: 1
    • 1/2 bathrooms: 1
    Heating
    • Baseboard
    Cooling
    • Central
    Appliances
    • Included: Dryer, Microwave, Refrigerator, Washer
    Features
    • Flooring: Tile, Hardwood
    • Basement: Finished (Livable), Egress Windows, Poured Concrete
    Interior area
    • Total interior livable area: 2,837 sqft

    Property

    Parking
    • Parking features: Garage - Attached
    Features
    • Exterior features: Wood
    Lot
    • Size: 5.66 Acres
    Details
    • Parcel number: 020112350000
    • Zoning: Residential-Single Family

    Construction

    Type & style
    • Home type: SingleFamily
    Materials
    • Roof: Asphalt
    Condition
    • Year built: 1991

    Utilities & green energy

    • Sewer: Tank with Drainage Field

    Community & neighborhood

    Location
    • Region: Hudson

    Other

    Other facts
    • PRESENTUSE: Yearly
    • STATUS: Pending
    • ZONING: Residential-Single Family
    • FRONTAGEFEET: Paved Streets, Township
    • CONSTRUCTIONSTATUS: Previously Owned
    • GARAGEDESCRIPTION: Attached Garage
    • WATER: Well
    • APPLIANCES: Range, Exhaust Fan/Hood, Refrigerator, Washer, Dryer, Microwave, Dishwasher, Water Softener - Owned, Air-To-Air Exchanger
    • BASEMENT: Finished (Livable), Egress Windows, Poured Concrete
    • FIREPLACELOC: Living Room, Family Room, Wood Burning, Brick, Wood Stove
    • AMENITIESUNIT: Deck, Kitchen Window, Ceiling Fan(s), Hardwood Floors, Tiled Floors, Natural Woodwork, Porch, Vaulted Ceiling(s), Security System, Master Bedroom Walk-In Closet, Main Floor Master Bedroom, French Doors, Paneled Doors
    • BATHDESC: Main Floor 3/4 Bath, Main Floor 1/2 Bath, Main Floor Full Bath, 3/4 Basement, 3/4 Master, Walk-In Shower Stall, Two Master Baths
    • DININGROOMDESCRIPTION: Living/Dining Room
    • ROOMFLOOR1: Main
    • SEWER: Tank with Drainage Field
    • FUEL: Electric, Wood
    • ROOF: Asphalt Shingles, Age Over 8 Years
    • SPECIALSEARCH: Main Floor Laundry, Main Floor Bedroom, 3 BR on One Level, All Living Facilities on One Level
    • HEATINGDESCRIPTION: Baseboard, In-Floor Heating, Fireplace
    • EXTERIOR: Engineered Wood
    • TAXYEAR: 2019.00
    • DAYSONMARKET: 165
    • DAYSONMARKETCUMULATIVE: 283
    • OFFMARKETDATE: 2020-03-06T09:01:35

    Price history

    DateEventPrice
    3/31/2020Sold$405,000-4.7%$143/sqft
    Source: NorthstarMLS as distributed by MLS GRID #5297124 Report a problem
    3/6/2020Pending sale$425,000$150/sqft
    Source: RE/MAX Results #5297124 Report a problem
    9/24/2019Price change$425,000-2.3%$150/sqft
    Source: RE/MAX Results #5297124 Report a problem
    8/13/2019Price change$435,000-3.3%$153/sqft
    Source: Edina Realty, Inc., a Berkshire Hathaway affiliate #5212331 Report a problem
    7/11/2019Price change$450,000-5.3%$159/sqft
    Source: Edina Realty, Inc., a Berkshire Hathaway affiliate #5212331 Report a problem
    5/13/2019Listed for sale$475,000$167/sqft
    Source: Edina Realty, Inc., a Berkshire Hathaway affiliate #5212331 Report a problem

    Public tax history

    YearProperty taxesTax assessment
    2024$6,868 +3.4%$550,000
    2023$6,644 +24.5%$550,000 +46.4%
    2022$5,336 +3.8%$375,800
    2021$5,143 +1.6%$375,800
    2020$5,063 -7.1%$375,800 +7.7%
    2019$5,448 +4.4%$348,900
    2018$5,217 +16.9%$348,900 +35%
    2017$4,462 +8.3%$258,400
    2016$4,119 +4.3%$258,400
    2015$3,950 +6.1%$258,400
    2014$3,723 -1.1%$258,400
    2013$3,763 -0.3%$258,400
    2012$3,775 -4.5%$258,400 -14.7%
    2011$3,954 +6.9%$303,000
    2010$3,698 -2.7%$303,000 -7.1%
    2009$3,800 +2.8%$326,000
    2008$3,696 -1.5%$326,000
    2007$3,753 +1.3%$326,000
    2006$3,704 -2.2%$326,000
    2005$3,788 $326,000 +19.7%
    2004-- $272,300
    2003$4,331 $272,300 +5.4%
    2002-- $258,400
    2001-- $258,400 +99.4%
    2000-- $129,600

    Find assessor info on the county website

    Neighborhood: 54016

    Nearby schools

    GreatSchools rating
    Schools provided by the listing agent
    • District: Hudson #2611

    Source: The MLS. This data may not be complete. We recommend contacting the local school district to confirm school assignments for this home.

    Get a cash offer in 3 minutes
    Find out how much your home could sell for in as little as 3 minutes with a no-obligation cash offer.
    Estimated market value
    $623,500
    Get a cash offer in 3 minutes
    Find out how much your home could sell for in as little as 3 minutes with a no-obligation cash offer.
    Estimated market value
    $623,500