COMING SOON! This unique property offers 3 possible living spaces: A spacious main unit with 3 bedrooms & 2 full baths —including kitchen, separate dining room, living room with wood-stove insert, laundry, and deck overlooking the rear yard; A lower level unit with separate entrance (that is handicapped accessible) with its own 3 bedrooms, 1 bath, large eat-in kitchen, living room with wood-stove insert, dining area/den, laundry with new washer & dryer, and an outside patio area; 3rd unit is above the garage with its own separate entrance and offers 1 bedroom, 1 bath, eat-in kitchen, living room, laundry, and deck overlooking the rear yard. All together there are 7 bedrooms and 4-1/2 baths (there's a half bath in the 2 car attached garage). Remove a simple drywall wall in the main house and it's easily converted back to a single family home. Car enthusiasts will love the 2 car garage and the 2 detached 1 car garages/sheds. You can divvy up the sheds to the tenants if you'd like or use them as separate income-producing rentals. There is parking for up to 16 cars or plenty of space for RV or home-based business. The rear yard is fully fenced and is even separated in the middle so each unit can have their own back yard space. New HVAC 2024 •. Separately Metered too! • Whether you're seeking an income-producing investment, MULTIGENERATIONAL setup, or the option to combine it all into one grand residence, the flexible layout adapts to your vision. • Live in the main home and rent out the other two units for impressively low living expenses—perfect for house-hackers or savvy buyers looking to offset their mortgage. (Lower Level is currently approved for rental licensing) • Prime, convenient location close to restaurants, shopping, and local Catonsville events • Super easy access to 695 & Rt 40. • Come see for yourself the endless possibilities! ** Sold as-is**
Sold for $595,000
$595,000
429 Lafayette Ave, Catonsville, MD 21228
7beds
3,312sqft
Single Family Residence
Built in 1978
0.32 Acres Lot
$662,500 Zestimate®
$180/sqft
$3,615 Estimated rent
Home value
$662,500
$616,000 - $716,000
$3,615/mo
Zestimate® history
Owner options
List your home for rent
$3,615/mo
Rent Zestimate®
Find your next renter with Zillow Rental Manager. Plus, with online applications, you can quickly screen prospective tenants – for free.
$3,615/mo
Rent Zestimate®
Refinance and save
$3,690/mo
Est. payment
Refinancing to a lower rate could help reduce your monthly payments and save thousands over the life of the loan.
$3,690/mo
Est. payment
Explore your selling options
Work with a Zillow partner agent
Leverage their expertise and Zillow's premium Showcase listings to get your home seen by more buyers.
Get startedList with your own agent
Get your home in front of millions of buyers by listing it on Zillow.
Learn how to do itSell it yourself
Take full control of how buyers see your home on Zillow by listing For Sale by Owner (FSBO).
List your homeWhat's special
Zillow last checked:
Listing updated:
Listed by:
Kim Cavaliere 410-707-8231,
RE/MAX Advantage Realty
Bought with:
Elbert Chen, 636167
Blue Diamond Real Estate, LLC
Source: Bright MLS,MLS#: MDBC2146828
Facts & features
Interior
Bedrooms & bathrooms
- Bedrooms: 7
- Bathrooms: 5
- Full bathrooms: 4
- 1/2 bathrooms: 1
- Main level bathrooms: 1
Rooms
- Room types: Living Room, Dining Room, Primary Bedroom, Bedroom 2, Bedroom 3, Bedroom 4, Bedroom 5, Kitchen, Foyer, Bedroom 6, Bathroom 2, Bathroom 3, Primary Bathroom, Full Bath, Half Bath, Additional Bedroom
Primary bedroom
- Features: Ceiling Fan(s), Flooring - HardWood, Window Treatments
- Level: Upper
- Area: 204 Square Feet
- Dimensions: 12 X 17
Other
- Level: Upper
Bedroom 2
- Level: Upper
Bedroom 3
- Features: Ceiling Fan(s), Flooring - HardWood, Window Treatments
- Level: Upper
- Area: 121 Square Feet
- Dimensions: 11 X 11
Bedroom 4
- Features: Flooring - Carpet, Window Treatments
- Level: Lower
- Area: 130 Square Feet
- Dimensions: 10 X 13
Bedroom 5
- Features: Flooring - Carpet, Window Treatments
- Level: Lower
- Area: 156 Square Feet
- Dimensions: 12 X 13
Bedroom 6
- Features: Flooring - Carpet, Window Treatments
- Level: Lower
- Area: 108 Square Feet
- Dimensions: 9 X 12
Primary bathroom
- Features: Flooring - Vinyl, Window Treatments
- Level: Upper
- Area: 36 Square Feet
- Dimensions: 4 X 9
Bathroom 2
- Features: Flooring - Tile/Brick, Soaking Tub, Bathroom - Tub Shower, Window Treatments
- Level: Upper
- Area: 63 Square Feet
- Dimensions: 7 X 9
Bathroom 3
- Features: Countertop(s) - Solid Surface, Double Sink, Flooring - Tile/Brick, Window Treatments
- Level: Lower
- Area: 81 Square Feet
- Dimensions: 9 X 9
Dining room
- Features: Balcony Access, Dining Area, Flooring - Tile/Brick
- Level: Upper
- Area: 132 Square Feet
- Dimensions: 11 X 12
Foyer
- Features: Flooring - Vinyl
- Level: Upper
- Area: 32 Square Feet
- Dimensions: 4 X 8
Other
- Level: Upper
Half bath
- Level: Main
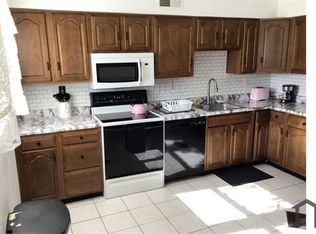
Kitchen
- Features: Countertop(s) - Solid Surface, Flooring - Tile/Brick, Kitchen - Electric Cooking, Pantry, Window Treatments
- Level: Upper
- Area: 99 Square Feet
- Dimensions: 9 X 11
Kitchen
- Level: Upper
Kitchen
- Level: Lower
Living room
- Features: Ceiling Fan(s), Flooring - Tile/Brick, Living/Dining Room Combo, Window Treatments, Wood Stove
- Level: Upper
- Area: 285 Square Feet
- Dimensions: 15 X 19
Living room
- Features: Flooring - Carpet, Window Treatments, Wood Stove
- Level: Lower
- Area: 195 Square Feet
- Dimensions: 13 X 15
Living room
- Level: Upper
Heating
- Central, Forced Air, Programmable Thermostat, Wood Stove, Electric
Cooling
- Ceiling Fan(s), Central Air, Programmable Thermostat, Electric
Appliances
- Included: Cooktop, Dishwasher, Dryer, Exhaust Fan, Microwave, Self Cleaning Oven, Oven/Range - Electric, Range Hood, Refrigerator, Washer, Water Heater, Electric Water Heater
- Laundry: In Basement, Dryer In Unit, Has Laundry, Lower Level, Upper Level, Washer In Unit, Main Level
Features
- 2nd Kitchen, Attic, Ceiling Fan(s), Combination Dining/Living, Combination Kitchen/Dining, Dining Area, Efficiency, Floor Plan - Traditional, Kitchen - Country, Pantry, Primary Bath(s), Recessed Lighting, Soaking Tub, Sound System, Bathroom - Stall Shower, Bathroom - Tub Shower, Walk-In Closet(s), Entry Level Bedroom, Studio, Dry Wall
- Flooring: Carpet, Hardwood, Laminate, Luxury Vinyl, Tile/Brick, Wood
- Doors: Insulated, Sliding Glass, Storm Door(s)
- Windows: Bay/Bow, Double Pane Windows
- Basement: Connecting Stairway,Full,Finished,Heated,Improved,Interior Entry,Exterior Entry,Rear Entrance,Space For Rooms,Sump Pump,Walk-Out Access,Windows
- Number of fireplaces: 2
- Fireplace features: Insert, Wood Burning, Wood Burning Stove
Interior area
- Total structure area: 3,312
- Total interior livable area: 3,312 sqft
- Finished area above ground: 2,240
- Finished area below ground: 1,072
Property
Parking
- Total spaces: 16
- Parking features: Storage, Garage Faces Front, Garage Door Opener, Inside Entrance, Oversized, Concrete, Free, Lighted, Parking Space Conveys, Driveway, Paved, Private, Attached, Detached
- Attached garage spaces: 4
- Uncovered spaces: 12
- Details: Garage Sqft: 900
Accessibility
- Accessibility features: Accessible Approach with Ramp, Other Bath Mod
Features
- Levels: Split Foyer,Three
- Stories: 3
- Patio & porch: Deck, Porch
- Exterior features: Chimney Cap(s), Lighting, Flood Lights, Rain Gutters, Storage, Street Lights
- Pool features: None
- Fencing: Chain Link,Full,Back Yard,Wood
Lot
- Size: 0.32 Acres
- Dimensions: 1.00 x
- Features: Landscaped, Level
Details
- Additional structures: Above Grade, Below Grade, Outbuilding
- Parcel number: 04010111670710
- Zoning: R
- Special conditions: Standard
Construction
Type & style
- Home type: SingleFamily
- Property subtype: Single Family Residence
Materials
- Brick, Vinyl Siding
- Foundation: Slab
- Roof: Architectural Shingle
Condition
- Good
- New construction: No
- Year built: 1978
Utilities & green energy
- Sewer: Public Sewer
- Water: Public
- Utilities for property: Cable Available
Community & HOA
Community
- Security: Carbon Monoxide Detector(s), Smoke Detector(s)
- Subdivision: Catonsville Heights
HOA
- Has HOA: No
Location
- Region: Catonsville
Financial & listing details
- Price per square foot: $180/sqft
- Tax assessed value: $456,033
- Annual tax amount: $5,207
- Date on market: 12/1/2025
- Listing agreement: Exclusive Right To Sell
- Listing terms: Cash,Conventional,FHA,VA Loan
- Ownership: Fee Simple
Price history
| Date | Event | Price |
|---|---|---|
| 12/19/2025 | Sold | $595,000+12.3%$180/sqft |
Source:  Bright MLS #MDBC2146828 Report a problem Bright MLS #MDBC2146828 Report a problem | ||
| 10/16/2025 | Listing removed | $2,550$1/sqft |
Source: Zillow Rentals Report a problem | ||
| 9/13/2025 | Price change | $2,550-5.6%$1/sqft |
Source: Zillow Rentals Report a problem | ||
| 9/9/2025 | Listed for rent | $2,700$1/sqft |
Source: Zillow Rentals Report a problem | ||
| 9/22/2023 | Sold | $530,000+6%$160/sqft |
Source: Bright MLS #MDBC2074044 Report a problem | ||
| 8/7/2023 | Pending sale | $500,000$151/sqft |
Source: Bright MLS #MDBC2074044 Report a problem | ||
| 8/3/2023 | Listed for sale | $500,000$151/sqft |
Source: Bright MLS #MDBC2074044 Report a problem | ||
Public tax history
| Year | Property taxes | Tax assessment |
|---|---|---|
| 2025 | $6,609 +34.4% | $456,033 +12.4% |
| 2024 | $4,917 +4.2% | $405,700 +4.2% |
| 2023 | $4,721 +4.3% | $389,533 -4% |
| 2022 | $4,525 +4.5% | $405,700 +13.6% |
| 2021 | $4,329 | $357,200 |
| 2020 | $4,329 | $357,200 |
| 2019 | $4,329 -5.9% | $357,200 -5.9% |
| 2018 | $4,598 +10.8% | $379,400 +10.8% |
| 2017 | $4,149 -0.1% | $342,300 +12.2% |
| 2016 | $4,155 | $305,200 +13.8% |
| 2015 | $4,155 | $268,100 |
| 2014 | $4,155 | $268,100 |
| 2013 | -- | $268,100 -12.4% |
| 2012 | -- | $305,900 |
| 2011 | -- | $305,900 |
| 2010 | -- | $305,900 -20.8% |
| 2009 | -- | $386,370 +17% |
| 2008 | -- | $330,092 +20.6% |
| 2007 | -- | $273,816 +25.9% |
| 2006 | -- | $217,540 +2.5% |
| 2005 | -- | $212,256 +2.6% |
| 2004 | -- | $206,973 +2.6% |
| 2003 | -- | $201,690 +1.6% |
| 2002 | -- | $198,486 +1.6% |
| 2001 | -- | $195,283 |
Find assessor info on the county website
Neighborhood: 21228
Nearby homes
- $425,600-- bd1 ba1.4k sqft430 Lafayette Ave, Baltimore, MD 21228Off Market
- $--3 bd1 ba1.5k sqft429 Lafayette Ave #B, Catonsville, MD 21228Off Market
- $6,067-- bd-- ba-- sqft427 Lafayette Ave, Catonsville, MD 21228Off Market
- $16,800-- bd-- ba-- sqft430 Lafayette Ave, Catonsville, MD 21228Off Market
- $436,8004 bd2 ba2k sqft423 Lafayette Ave, Baltimore, MD 21228Off Market
- $269,100-- bd1 ba962 sqft460 Kent Ave, Catonsville, MD 21228Off Market
- $579,9004 bd3 ba2.6k sqft428 Lafayette Ave, Catonsville, MD 21228Sold
- $371,000-- bd3 ba946 sqft421 Lafayette Ave, Baltimore, MD 21228Off Market
Nearby schools
GreatSchools rating
- 8/10Hillcrest Elementary SchoolGrades: PK-5Distance: 1 mi
- 5/10Catonsville Middle SchoolGrades: 6-8Distance: 1.9 mi
- 8/10Catonsville High SchoolGrades: 9-12Distance: 1.5 mi
Schools provided by the listing agent
- Elementary: Hillcrest
- Middle: Catonsville
- High: Catonsville
- District: Baltimore County Public Schools
Source: Bright MLS. This data may not be complete. We recommend contacting the local school district to confirm school assignments for this home.
Get a cash offer in 3 minutes
Find out how much your home could sell for in as little as 3 minutes with a no-obligation cash offer.
Estimated market value
$662,500
Get a cash offer in 3 minutes
Find out how much your home could sell for in as little as 3 minutes with a no-obligation cash offer.
Estimated market value
$662,500
- Maryland
- Baltimore County
- Catonsville
- 21228
- 429 Lafayette Ave
Nearby cities
Nearby zip codes
Other Catonsville Topics
