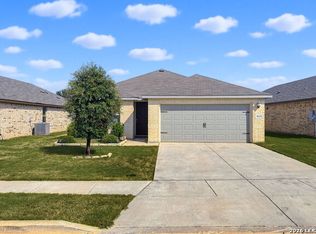
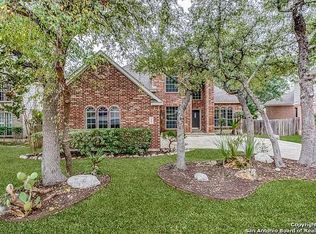
Spacious four-bedroom, two-and-a-half-bathroom home with a two-car garage, perfectly set in Cibolo's sought-after Landmark Pointe. Spanning 3,242 square feet, this light-filled two-story layout offers airy ceilings, dynamic living spaces, and an inviting stacked-stone fireplace. The gourmet kitchen boasts sleek granite countertops, a center island, breakfast bar, and stainless steel Frigidaire Gallery appliances. Highlights include a main-floor primary suite with a custom walk-in closet, a private home office behind elegant French doors, and an expansive upstairs game room. Outside, relax under the covered back patio overlooking a deep backyard with scenic sunset views. Ideally located with quick access to I-35, Randolph AFB, local shopping, and SCUCISD schools.
House for rent
$2,800/moFees may apply
429 Landmark Stone, Cibolo, TX 78108
4beds
3,242sqft
Price may not include required fees and charges. Learn more|
Singlefamily
Available Sun Oct 18 2026
Air conditioner, central air
In unit laundry
Garage parking
Central
What's special
Inviting stacked-stone fireplaceTwo-car garageLight-filled two-story layoutSleek granite countertopsDynamic living spacesCovered back patioSpacious four-bedroom two-and-a-half-bathroom home
- 11 days |
- -- |
- -- |
Zillow last checked:
Listing updated:
Travel times

Let’s turn your rent into credit progress
Build credit history with every on-time payment and get credit for the payment you’re already making.
Facts & features
Interior
Bedrooms & bathrooms
- Bedrooms: 4
- Bathrooms: 3
- Full bathrooms: 2
- 1/2 bathrooms: 1
Heating
- Central
Cooling
- Air Conditioner, Central Air
Appliances
- Included: Dryer, Refrigerator, Stove/Range, Washer
- Laundry: In Unit, Laundry Room, Lower Level, Main Level
Features
- Bar, Breakfast Bar, Cable TV Available, Ceiling Fan(s), Eat-in Kitchen, Game Room, High Ceilings, High Speed Internet, Kitchen Island, Open Floorplan, Pantry, Separate Dining Room, Study/Library, Telephone, Two Eating Areas, Two Living Area, Utility Room Inside, Walk In Closet, Walk-In Closet(s), Walk-In Pantry
- Flooring: Carpet, Ceramic, Laminate
Interior area
- Total interior livable area: 3,242 sqft
Property
Parking
- Parking features: Garage
- Has garage: Yes
- Details: Contact manager
Features
- Stories: 2
- Exterior features: Jogging Path, Separate Dining Room, Study/Library, Telephone, Two Eating Areas, Two Living Area, Utility Room Inside
- Pool features: Contact manager
Details
- Additional structures: Garage(s)
- Parcel number: 1G3828500123900000
Construction
Type & style
- Home type: SingleFamily
- Property subtype: SingleFamily
Materials
- Roof: Composition
Condition
- Year built: 2018
Utilities & green energy
- Utilities for property: Cable Connected
Community & HOA
HOA
- Amenities included: Game Room
Location
- Region: Cibolo
Financial & listing details
- Lease term: Max # of Months (12),Min # of Months (12)
Nearby apartments for rent
Price history
| Date | Event | Price |
|---|---|---|
| 9/9/2026 | Listed for rent | $2,800$1/sqft |
Source: LERA MLS #2014316 Report a problem | ||
| 6/27/2022 | Sold | -- |
Source: Agent Provided Report a problem | ||
| 6/2/2022 | Pending sale | $440,000$136/sqft |
Source:  LERA MLS #1607653 Report a problem LERA MLS #1607653 Report a problem | ||
| 5/27/2022 | Contingent | $440,000$136/sqft |
Source: LERA MLS #1607653 Report a problem | ||
| 5/19/2022 | Listed for sale | $440,000$136/sqft |
Source: LERA MLS #1607653 Report a problem | ||
Neighborhood: 78108
Nearby schools
GreatSchools rating
- 5/10Cibolo Valley Elementary SchoolGrades: PK-4Distance: 0.9 mi
- 6/10Dobie Junior High SchoolGrades: 7-8Distance: 3.4 mi
- 7/10Byron P Steele II High SchoolGrades: 9-12Distance: 2.3 mi