Skip main navigation
Sold for $249,900
  • $249,900

    429 Linda Ln, Houston, PA 15342

    3beds
    1,728sqft
    Townhouse
    Built in 2004
    3,772 Square Feet Lot
    $279,100 Zestimate®
    $145/sqft
    $2,130 Estimated rent

    Home value

    $279,100

    $265,000 - $293,000

    $2,130/mo

    Zestimate® history
    Loading
    Loading...

    Owner options

    List your home for rent

    $2,130/mo

    Rent Zestimate®

    Find your next renter with Zillow Rental Manager. Plus, with online applications, you can quickly screen prospective tenants – for free.

    Learn more

    $2,130/mo

    Rent Zestimate®

    Refinance and save

    $1,797/mo

    Est. payment

    Refinancing to a lower rate could help reduce your monthly payments and save thousands over the life of the loan.

    See today's rates

    $1,797/mo

    Est. payment

    Explore your selling options

    Work with a Zillow partner agent

    Leverage their expertise and Zillow's premium Showcase listings to get your home seen by more buyers.

    Get started

    List with your own agent

    Get your home in front of millions of buyers by listing it on Zillow.

    Learn how to do it

    Sell it yourself

    Take full control of how buyers see your home on Zillow by listing For Sale by Owner (FSBO).

    List your home

    What's special

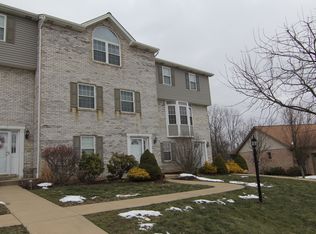
    Discover your dream townhome! This spacious 3-bedroom, 2.5-bath gem boasts modern amenities and a serene wooded view. Step into a stainless steel kitchen paradise with oak cabinets, a side-by-side refrigerator, dishwasher, & 5 burner gas range. The deck offers a perfect retreat to enjoy nature. The great room features a bay window and built-in cabinetry, creating an inviting atmosphere. Beautiful hardwood flooring throughout the first floor and new carpeting along stairway. The primary bedroom boasts cathedral ceilings, 2 closets, and an ensuite bath, offering a private sanctuary. The second bedroom offers ample closet space and another ensuite bath for convenience. The finished lower level is perfect for a 3rd bedroom, den, or office, expanding your living space. With an oversized 2-car garage, parking is a breeze. Enjoy easy access to I-79, I-70, RT 19, and West Pike for stress-free commuting. Just moments away from shopping, dining, and entertainment. Your new lifestyle awaits!

    Zillow last checked:

    Listing updated:

    Listed by:

    Bonnie Loya 724-942-1200,

    COLDWELL BANKER REALTY

    Bought with:

    Michele Ferris, RS341923

    REALTY ONE GROUP PLATINUM

    Source: WPMLS,MLS#: 1630834MLS LogoOriginating MLS: West Penn Multi-List

    Facts & features

    Interior

    Bedrooms & bathrooms
    • Bedrooms: 3
    • Bathrooms: 3
    • Full bathrooms: 2
    • 1/2 bathrooms: 1
    Primary bedroom
    • Level: Upper
    • Dimensions: 17x13
    Bedroom 2
    • Level: Upper
    • Dimensions: 14x15
    Bedroom 3
    • Level: Lower
    • Dimensions: 10x11
    Dining room
    • Level: Main
    • Dimensions: 16x16
    Kitchen
    • Level: Main
    • Dimensions: 9x12
    Laundry
    • Level: Lower
    • Dimensions: 3x12
    Living room
    • Level: Main
    • Dimensions: 20x17
    Heating
    • Forced Air, Gas
    Cooling
    • Central Air, Electric
    Appliances
    • Included: Some Gas Appliances, Convection Oven, Dishwasher, Disposal, Microwave, Refrigerator, Stove
    Features
    • Flooring: Hardwood, Vinyl, Carpet
    • Windows: Multi Pane
    • Basement: Finished,Walk-Out Access
    Interior area
    • Total structure area: 1,728
    • Total interior livable area: 1,728 sqft

    Property

    Parking
    • Total spaces: 2
    • Parking features: Built In, Garage Door Opener
    • Has attached garage: Yes
    Features
    • Levels: Two
    • Stories: 2
    • Pool features: None
    Lot
    • Size: 3,772 Square Feet
    • Dimensions: 0.0866
    Details
    • Parcel number: 1700161600003200

    Construction

    Type & style
    • Home type: Townhouse
    • Architectural style: Colonial,Two Story
    • Property subtype: Townhouse
    Materials
    • Brick, Vinyl Siding
    • Roof: Composition
    Condition
    • Resale
    • Year built: 2004

    Utilities & green energy

    • Sewer: Public Sewer
    • Water: Public

    Community & HOA

    HOA
    • Has HOA: Yes
    • HOA fee: $75 monthly
    Location
    • Region: Houston

    Financial & listing details

    • Price per square foot: $145/sqft
    • Tax assessed value: $163,200
    • Annual tax amount: $2,769
    • Date on market: 10/31/2023

    Price history

    DateEventPrice
    12/14/2023Sold$249,900$145/sqft
    Source: WPMLS #1630834 Report a problem
    11/18/2023Contingent$249,900$145/sqft
    Source: WPMLS #1630834 Report a problem
    11/14/2023Price change$249,900-5.7%$145/sqft
    Source: WPMLS #1630834 Report a problem
    10/31/2023Listed for sale$264,900$153/sqft
    Source: WPMLS #1630834 Report a problem
    10/31/2023Listing removed--
    Source: WPMLS #1623829 Report a problem
    10/24/2023Price change$264,900-5.4%$153/sqft
    Source: WPMLS #1623829 Report a problem
    10/4/2023Price change$279,900-3.4%$162/sqft
    Source: WPMLS #1623829 Report a problem
    9/26/2023Price change$289,900-6.5%$168/sqft
    Source: WPMLS #1623829 Report a problem
    9/17/2023Listed for sale$309,900+82.3%$179/sqft
    Source: WPMLS #1623829 Report a problem
    9/27/2013Sold$170,000-2.8%$98/sqft
    Source: WPMLS #969760 Report a problem
    7/16/2013Price change$174,900-2.8%$101/sqft
    Source: Keller Williams Real Estate Professionals #969760 Report a problem
    7/4/2013Listed for sale$179,900+14.2%$104/sqft
    Source: Keller Williams Real Estate Professionals #969760 Report a problem
    6/24/2011Sold$157,500+584.8%$91/sqft
    Source: Public Record Report a problem
    5/18/2004Sold$23,000$13/sqft
    Source: Public Record Report a problem

    Public tax history

    YearProperty taxesTax assessment
    2025$2,850 +2.9%$163,200
    2024$2,769 $163,200
    2023$2,769 $163,200
    2022$2,769 $163,200
    2021$2,769 +5.6%$163,200
    2020$2,622 +561.3%$163,200
    2018$397 +1490.7%$163,200
    2017$25 -99.1%$163,200 +714.2%
    2016$2,644 $20,043
    2015$2,644 +429.8%$20,043
    2014$499 $20,043
    2013$499 $20,043
    2012-- $20,043
    2011-- $20,043
    2010-- $20,043
    2009-- $20,043
    2008-- $20,043
    2007-- $20,043
    2006-- $20,043
    2005-- $20,043
    Find assessor info on the county website

    Neighborhood: McGovern

    Nearby schools

    GreatSchools rating
    Schools provided by the listing agent
    • District: Chartiers-Houston

    Source: WPMLS. This data may not be complete. We recommend contacting the local school district to confirm school assignments for this home.

    Get pre-qualified for a loan
    At Zillow Home Loans, we can pre-qualify you in as little as 5 minutes with no impact to your credit score.

    An equal housing lender. NMLS #10287.