Character and charm best describe this Home! Welcome to 429 Linden Ave. this 3 bed.,1.5 bath home is located in the Waverly Estates Subdivision. With 1400 sq. ft. of living space, this home offers a perfect blend of comfort and functionality. The open floor plan along with all the updates make this home great for everyday living and entertaining. LVT flooring, large open kitchen with island ,coffee bar and flanked with new stainless appliance, you will enjoy cooking in this space! Upstairs you will find a flex space at the top of the stairs with plenty of storage. Additional half bath features custom tile flooring with built in shelves off the large bedroom. Outside enjoy relaxing on the covered front porch. Featuring a carport and fenced backyard with a nice storage building that complete this move in ready Home so you can relax and enjoy your Summer!
Sold
$196,500
429 Linden Ave, Waverly, OH 45690
3beds
1,330sqft
Single Family Residence
Built in 1953
5,876 Square Feet Lot
$210,200 Zestimate®
$148/sqft
$1,488 Estimated rent
Home value
$210,200
$195,000 - $225,000
$1,488/mo
Zestimate® history
Owner options
List your home for rent
$1,488/mo
Rent Zestimate®
Find your next renter with Zillow Rental Manager. Plus, with online applications, you can quickly screen prospective tenants – for free.
$1,488/mo
Rent Zestimate®
Refinance and save
$1,292/mo
Est. payment
Refinancing to a lower rate could help reduce your monthly payments and save thousands over the life of the loan.
$1,292/mo
Est. payment
Explore your selling options
Work with a Zillow partner agent
Leverage their expertise and Zillow's premium Showcase listings to get your home seen by more buyers.
Get startedList with your own agent
Get your home in front of millions of buyers by listing it on Zillow.
Learn how to do itSell it yourself
Take full control of how buyers see your home on Zillow by listing For Sale by Owner (FSBO).
List your homeWhat's special
Open floor planStorage buildingFlex spaceCovered front porchNew stainless appliancesFenced backyardLvt flooring
Zillow last checked:
Listing updated:
Listed by:
Brenda Clark,
REALTEC Real Estate
Bought with:
Mike Miller, 329192
C/B Realty Champions
Source: Scioto Valley AOR,MLS#: 197756
Facts & features
Interior
Bedrooms & bathrooms
- Bedrooms: 3
- Bathrooms: 2
- Full bathrooms: 1
- 1/2 bathrooms: 1
- Main level bathrooms: 1
- Main level bedrooms: 2
Rooms
- Room types: Living Room, Bedroom, Dining Room, 1/2 Bath, Office, Laundry, Bath
Bedroom 1
- Description: Flooring(Carpet)
- Level: Upper
Bedroom 2
- Description: Flooring(Vinyl Plank)
- Level: Main
Bedroom 3
- Description: Flooring(Vinyl Plank)
- Level: Main
Bathroom 1
- Description: Flooring(Tile-Ceramic)
- Level: Upper
Bathroom 2
- Description: Flooring(Vinyl Plank)
- Level: Main
Dining room
- Description: Flooring(Tile-Ceramic)
- Level: Main
Kitchen
- Description: Flooring(Tile-Ceramic)
- Level: Main
Living room
- Description: Flooring(Vinyl Plank)
- Level: Main
Office
- Description: Flooring(Carpet)
- Level: Upper
Heating
- Natural Gas
Cooling
- Central Air
Appliances
- Included: Built-in Microwave, Dishwasher, Range, Refrigerator, Gas Water Heater
- Laundry: Laundry Room
Features
- Ceiling Fan(s), Eat-in Kitchen
- Flooring: Vinyl Plank, Carpet, Tile-Ceramic
- Windows: Double Pane Windows, Other
- Basement: Slab
Interior area
- Total structure area: 1,330
- Total interior livable area: 1,330 sqft
Property
Parking
- Total spaces: 2
- Parking features: 2 Car, Attached, Carport, Concrete
- Attached garage spaces: 2
- Has carport: Yes
- Has uncovered spaces: Yes
Features
- Levels: One and One Half
- Patio & porch: Porch-Covered
Lot
- Size: 5,876 Square Feet
- Dimensions: 52 x 113
Details
- Additional structures: Shed(s)
- Parcel number: 18055600.0000
Construction
Type & style
- Home type: SingleFamily
- Property subtype: Single Family Residence
Materials
- Brick, Vinyl Siding
- Roof: Asphalt
Condition
- Year built: 1953
Utilities & green energy
- Sewer: Public Sewer
- Water: Public
- Utilities for property: Cable/DSL
Community & HOA
Community
- Subdivision: Waverly Estates
Location
- Region: Waverly
Financial & listing details
- Price per square foot: $148/sqft
- Tax assessed value: $122,300
- Annual tax amount: $1,354
- Date on market: 4/23/2025
Price history
Price history is unavailable.
Public tax history
| Year | Property taxes | Tax assessment |
|---|---|---|
| 2025 | $1,615 +19.2% | $42,810 +14.8% |
| 2024 | $1,355 +0.1% | $37,300 |
| 2023 | $1,353 +36.9% | $37,300 +40.4% |
| 2022 | $989 +4.7% | $26,570 +12.3% |
| 2021 | $945 -0.1% | $23,660 |
| 2020 | $945 | $23,660 +18.5% |
| 2019 | $945 +17.6% | $19,970 |
| 2018 | $804 +1.4% | $19,970 |
| 2017 | $793 | $19,970 -22.5% |
| 2016 | $793 -25.4% | $25,760 |
| 2015 | $1,063 +3.3% | $25,760 |
| 2014 | $1,029 +49.5% | $25,760 |
| 2013 | $688 -2.3% | $25,760 |
| 2012 | $704 +1.6% | $25,760 |
| 2011 | $693 +21.5% | $25,760 +14.7% |
| 2010 | $571 +0% | $22,460 |
| 2009 | $571 | $22,460 |
Find assessor info on the county website
Neighborhood: 45690
Nearby homes
- $154,7003 bd1 ba1.2k sqft431 Linden Ave, Waverly, OH 45690Off Market
- $188,4003 bd1 ba1.2k sqft427 Linden Ave, Waverly, OH 45690Off Market
- $195,6003 bd2 ba1.4k sqft421 Hillside Ave, Waverly, OH 45690Off Market
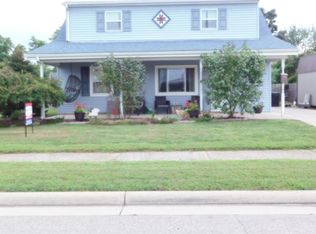
- $147,9003 bd1 ba1.2k sqft425 Linden Ave, Waverly, OH 45690Off Market
- $159,6003 bd1 ba1.3k sqft428 Linden Ave, Waverly, OH 45690Off Market
- $185,5004 bd1 ba1.2k sqft415 E 7th St, Waverly, OH 45690Off Market
- $164,9002 bd1 ba1.4k sqft413 E 7th St, Waverly, OH 45690Off Market
- $190,3003 bd1 ba1.4k sqft417 E 7th St, Waverly, OH 45690Off Market
Nearby schools
GreatSchools rating
- 7/10Waverly Intermediate SchoolGrades: 3-5Distance: 1.4 mi
- 5/10Waverly Junior High SchoolGrades: 6-8Distance: 1.3 mi
- 4/10Waverly High SchoolGrades: 9-12Distance: 1.2 mi
Schools provided by the listing agent
- Elementary: Waverly CSD
- Middle: Waverly CSD
- High: Waverly CSD
Source: Scioto Valley AOR. This data may not be complete. We recommend contacting the local school district to confirm school assignments for this home.


Get pre-qualified for a loan
At Zillow Home Loans, we can pre-qualify you in as little as 5 minutes with no impact to your credit score.An equal housing lender. NMLS #10287.
- Ohio
- Pike County
- Waverly
- 45690
- 429 Linden Ave
Nearby cities
Nearby zip codes
Other Waverly Topics
