Skip main navigation
Sold for $395,000
  • $395,000

    429 Lions Den Drive, Pooler, GA 31322

    4beds
    2,768sqft
    Single Family Residence
    Built in 2012
    7,187.4 Square Feet Lot
    $391,900 Zestimate®
    $143/sqft
    $2,792 Estimated rent

    Home value

    $391,900

    $372,000 - $411,000

    $2,792/mo

    Zestimate® history
    Loading
    Loading...

    Owner options

    List your home for rent

    $2,792/mo

    Rent Zestimate®

    Find your next renter with Zillow Rental Manager. Plus, with online applications, you can quickly screen prospective tenants – for free.

    Learn more

    $2,792/mo

    Rent Zestimate®

    Refinance and save

    $3,515/mo

    Est. payment

    Refinancing to a lower rate could help reduce your monthly payments and save thousands over the life of the loan.

    See today's rates

    $3,515/mo

    Est. payment

    Explore your selling options

    Work with a Zillow partner agent

    Leverage their expertise and Zillow's premium Showcase listings to get your home seen by more buyers.

    Get started

    List with your own agent

    Get your home in front of millions of buyers by listing it on Zillow.

    Learn how to do it

    Sell it yourself

    Take full control of how buyers see your home on Zillow by listing For Sale by Owner (FSBO).

    List your home

    What's special

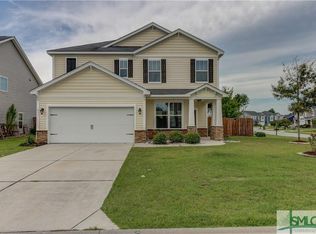
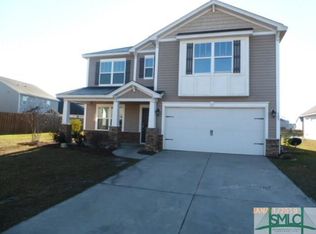
    One of Pooler's FINEST, situated in a quiet neighborhood, located near ALL of the shopping and restaurants your heart could want! With a 2 car garage, spacious front yard and charming front porch, this home is bursting with curb appeal. Enter into the TOTALLY open living space with high ceilings, where the living room leads into the formal dining and kitchen area. The STUNNING kitchen with a breakfast nook, center island, pantry, breakfast bar are more. From the kitchen, head to the den area that is PERFECT for hosting and entertaining! Upstairs is the GIANT loft area, and the other 3 HUMOUNGOUS bedrooms. The primary suite is nestled upstairs with an ensuite bathroom featuring a whirlpool tub, separate shower, and giant walk in closet. Scoot outside to the fenced in backyard made of DREAMS! So much room for outdoor activity and summer BBQs! This home has so much to offer and is waiting for you!

    Zillow last checked:

    Listing updated:

    Listed by:

    Chelsea Phillips 912-332-0465,

    Six Bricks LLC,

    Mark A. Douglas 912-659-0096,

    Six Bricks LLC

    Bought with:

    Trisha M. Cook, 328637

    Compass Georgia, LLC

    Jackie Schott, 438915

    Compass Georgia, LLC

    Source: Hive MLS,MLS#: SA312969MLS Logo

    Facts & features

    Interior

    Bedrooms & bathrooms
    • Bedrooms: 4
    • Bathrooms: 3
    • Full bathrooms: 2
    • 1/2 bathrooms: 1
    Heating
    • Central, Electric
    Cooling
    • Central Air, Electric
    Appliances
    • Included: Convection Oven, Dishwasher, Electric Water Heater, Microwave, Refrigerator
    • Laundry: Laundry Room
    Features
    • Breakfast Bar, Breakfast Area, Double Vanity, Garden Tub/Roman Tub, Jetted Tub, Kitchen Island, Primary Suite, Pantry, Pull Down Attic Stairs, Separate Shower, Upper Level Primary
    • Attic: Pull Down Stairs
    Interior area
    • Total interior livable area: 2,768 sqft

    Property

    Parking
    • Total spaces: 2
    • Parking features: Attached, Garage Door Opener
    • Garage spaces: 2
    Features
    • Pool features: Community
    • Fencing: Wood,Yard Fenced
    Lot
    • Size: 7,187 sqft
    • Features: City Lot
    Details
    • Parcel number: 51015B05008
    • Zoning description: Single Family
    • Special conditions: Standard

    Construction

    Type & style
    • Home type: SingleFamily
    • Architectural style: Traditional
    • Property subtype: Single Family Residence
    Materials
    • Frame
    • Roof: Asphalt,Composition
    Condition
    • Year built: 2012

    Utilities & green energy

    • Sewer: Public Sewer
    • Water: Public
    • Utilities for property: Cable Available

    Community & neighborhood

    Community
    • Community features: Clubhouse, Pool, Park, Street Lights, Sidewalks
    Location
    • Region: Pooler
    • Subdivision: Hunt Club

    HOA & financial

    HOA
    • Has HOA: Yes
    • HOA fee: $1,120 annually
    • Association name: Hunt Club Association, Inc.

    Other

    Other facts
    • Listing agreement: Exclusive Right To Sell
    • Listing terms: Cash,Conventional,FHA,VA Loan
    • Ownership type: Homeowner/Owner
    • Road surface type: Asphalt

    Price history

    DateEventPrice
    8/28/2024Sold$395,000+2.6%$143/sqft
    Source: Hive MLS #SA312969 Report a problem
    8/13/2024Pending sale$385,000$139/sqft
    Source: Hive MLS #312969 Report a problem
    7/18/2024Price change$385,000-2.5%$139/sqft
    Source: Hive MLS #312969 Report a problem
    7/5/2024Price change$395,000-1.3%$143/sqft
    Source: Hive MLS #312969 Report a problem
    6/6/2024Listed for sale$400,000+5.8%$145/sqft
    Source: Hive MLS #312969 Report a problem
    6/14/2022Sold$378,000+0.8%$137/sqft
    Source: Hive MLS #SA267957 Report a problem
    5/25/2022Pending sale$374,900$135/sqft
    Source: GAMLS #20036682 Report a problem
    5/14/2022Contingent$374,900$135/sqft
    Source: Hive MLS #267957 Report a problem
    5/10/2022Price change$374,900-1.3%$135/sqft
    Source: Hive MLS #267957 Report a problem
    4/27/2022Listed for sale$380,000+81%$137/sqft
    Source: Hive MLS #267957 Report a problem
    8/15/2014Sold$210,000+4.5%$76/sqft
    Source: Public Record Report a problem
    1/11/2013Sold$200,865$73/sqft
    Source: Public Record Report a problem

    Public tax history

    YearProperty taxesTax assessment
    2025$4,604 +32.2%$149,840 +0.8%
    2024$3,484 +21.8%$148,680 +18%
    2023$2,859 +0.9%$125,960 +11.9%
    2022$2,834 -1.1%$112,600 +15.7%
    2021$2,867 +1.2%$97,320 +2.9%
    2020$2,832 +1.1%$94,600 -0.2%
    2019$2,802 $94,800 +3.7%
    2018$2,802 +1%$91,440 +7.1%
    2017$2,774 +2.6%$85,360 +1.3%
    2016$2,703 -2.6%$84,240 +0.3%
    2015$2,775 -21.6%$84,000 +4.5%
    2014$3,540 $80,346 +30.3%
    2013-- $61,680 +516.8%
    2012-- $10,000

    Find assessor info on the county website

    Neighborhood: 31322

    Nearby schools

    GreatSchools rating
    Schools provided by the listing agent
    • Elementary: Godley Station
    • Middle: Godley Station
    • High: New Hampstead

    Source: Hive MLS. This data may not be complete. We recommend contacting the local school district to confirm school assignments for this home.

    Get pre-qualified for a loan
    At Zillow Home Loans, we can pre-qualify you in as little as 5 minutes with no impact to your credit score.

    An equal housing lender. NMLS #10287.

    Sell for more on Zillow
    Get a Zillow Showcase℠ listing at no additional cost and you could sell for .
    $391,900
    2% more
    +$7,838
    With Zillow Showcase(estimated)
    $399,738