Skip main navigation
Off market
  • $424,200

    429 Livingston Point, Acworth, GA 30102

    4beds
    2,156sqft
    SingleFamily
    Built in 2018
    6,534 Square Feet Lot
    $424,200 Zestimate®
    $197/sqft
    $2,685 Estimated rent

    Home value

    $424,200

    $403,000 - $445,000

    $2,685/mo

    Zestimate® history
    Loading
    Loading...

    Owner options

    List your home for rent

    $2,685/mo

    Rent Zestimate®

    Find your next renter with Zillow Rental Manager. Plus, with online applications, you can quickly screen prospective tenants – for free.

    Learn more

    $2,685/mo

    Rent Zestimate®

    Refinance and save

    $2,609/mo

    Est. payment

    Refinancing to a lower rate could help reduce your monthly payments and save thousands over the life of the loan.

    See today's rates

    $2,609/mo

    Est. payment

    Explore your selling options

    Work with a Zillow partner agent

    Leverage their expertise and Zillow's premium Showcase listings to get your home seen by more buyers.

    Get started

    List with your own agent

    Get your home in front of millions of buyers by listing it on Zillow.

    Learn how to do it

    Sell it yourself

    Take full control of how buyers see your home on Zillow by listing For Sale by Owner (FSBO).

    List your home

    What's special

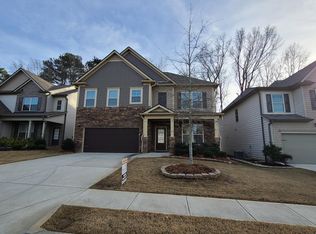
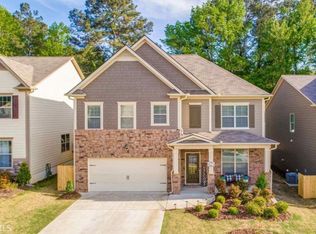
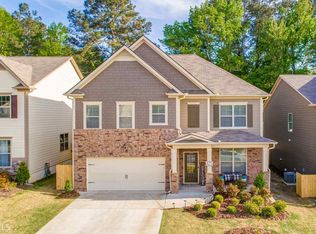
    THIS HOME SHOW IS A SHOW STOPPER! This charming immaculate 4 bedroom 3.5 bath home features brick and cement siding with a front porch. As you enter the foyer, you will notice the beautiful hardwood flooring that exists throughout the main level To the left is the separate formal dining room with an outstanding chandelier. Continue from the foyer into the spacious family room with a gas fireplace that overlooks your private backyard. The kitchen opens up into the family room which is large space for entertaining. The chef will love the kitchen with ample counter space and an island for preparing those fantastic meals. Seating is also available at the island. Granite countertops are in the kitchen alongside the stainless appliances. Between the kitchen and family room, is a breakfast area. Off this breakfast area, you can open onto the oversized patio that overlooks the nice size usable backyard with privacy fence. To finish off the main level, you have a laundry room that could double as a mudroom, a half bath and pantry. As you go upstairs, there are 4 bedrooms and 3 full baths. The master suite offers trey ceilings in the bedroom with windows overlooking the backyard. The attached bathroom features dual vanities, separate soaker tub and shower, and a large closet. The shower was features an upgraded tile shower. All 3 additional bedrooms are spacious and offer 2 other full baths with tub and shower combinations. All appliances, HVAC, water heater and roof are only 2 years old. Be sure to visit the outstanding amenities featuring olympic size pool, play pool, tennis courts and over 5,000 sq. ft. clubhouse. Don't wait; this one won't last long!!!!

    This property is not currently displayed as for sale or rent on Zillow. This may be different from what's on other websites or public sources.

    Facts & features

    Interior

    Bedrooms & bathrooms
    • Bedrooms: 4
    • Bathrooms: 4
    • Full bathrooms: 3
    • 1/2 bathrooms: 1
    Heating
    • Forced air, Gas
    Cooling
    • Central
    Appliances
    • Included: Dishwasher, Garbage disposal, Microwave
    • Laundry: In Hall,Laundry Room
    Features
    • Disappearing Attic Stairs,Double Vanity,Entrance F
    • Flooring: Tile, Hardwood
    • Windows: Insulated Windows
    • Has fireplace: Yes
    • Fireplace features: Family Room,Gas Log,Gas Starter
    • Common walls with other units/homes: No Common Walls
    Interior area
    • Total interior livable area: 2,156 sqft

    Property

    Parking
    • Total spaces: 2
    • Parking features: Garage - Attached
    Features
    • Patio & porch: Deck, Patio
    • Exterior features: Brick, Cement / Concrete
    • Fencing: Fenced, Back Yard
    Lot
    • Size: 6,534 Square Feet
    • Features: Back Yard,Front Yard,Level,Private
    Details
    • Parcel number: 21N06F298

    Construction

    Type & style
    • Home type: SingleFamily
    • Architectural style: Craftsman,Traditional
    Materials
    • Foundation: Other
    • Roof: Composition
    Condition
    • Resale
    • Year built: 2018

    Utilities & green energy

    • Electric: 110 Volts
    • Sewer: Public Sewer
    • Water: Public
    • Utilities for property: Cable Available,Electricity Available,Natural Gas
    Green energy
    • Energy efficient items: Insulation,Thermostat,Windows

    Community & HOA

    Community
    • Security: Fire Alarm, Smoke Detector(s), Carbon Monoxide Detector(s)
    HOA
    • Has HOA: Yes
    • Services included: Reserve Fund,Swim/Tennis
    • HOA fee: $54 monthly
    Location
    • Region: Acworth

    Financial & listing details

    • Price per square foot: $197/sqft
    • Tax assessed value: $416,300
    • Annual tax amount: $4,371
    • Road surface type: Asphalt

    Price history

    DateEventPrice
    3/26/2021Sold$350,000+10.8%$162/sqft
    Source: GAMLS #8934037 Report a problem
    9/14/2020Sold$315,750+0.3%$146/sqft
    Source: GAMLS #8837879 Report a problem
    8/15/2020Pending sale$314,900$146/sqft
    Source: Keller Williams Rlty Atl. Part #8837879 Report a problem
    8/12/2020Listed for sale$314,900+14.3%$146/sqft
    Source: Keller Williams Rlty Atl. Part #8837879 Report a problem
    7/18/2018Sold$275,596$128/sqft
    Source: Public Record Report a problem

    Public tax history

    YearProperty taxesTax assessment
    2025$4,371 +4.2%$166,520 +4.2%
    2024$4,197 -1.6%$159,800 -1.5%
    2023$4,263 +15.9%$162,200 +15.8%
    2022$3,680 +14.7%$140,080 +24%
    2021$3,207 +8.4%$112,960 +8.5%
    2020$2,957 +7.2%$104,080 +7.2%
    2019$2,760 +589.5%$97,120 +120.7%
    2018$400 $44,000
    Find assessor info on the county website

    Neighborhood: 30102

    Nearby schools

    GreatSchools rating
    Schools provided by the listing agent
    • Elementary: Clark Creek
    • Middle: Booth
    • High: Etowah
    • District: 21

    Source: The MLS. This data may not be complete. We recommend contacting the local school district to confirm school assignments for this home.

    Get a cash offer in 3 minutes
    Find out how much your home could sell for in as little as 3 minutes with a no-obligation cash offer.
    Estimated market value
    $424,200
    Get a cash offer in 3 minutes
    Find out how much your home could sell for in as little as 3 minutes with a no-obligation cash offer.
    Estimated market value
    $424,200