Skip main navigation
Sold for $855,000
  • $855,000

    429 Manor Pl NW, Washington, DC 20010

    3beds
    2,044sqft
    Townhouse
    Built in 1907
    2,000 Square Feet Lot
    $845,600 Zestimate®
    $418/sqft
    $4,789 Estimated rent

    Home value

    $845,600

    $795,000 - $905,000

    $4,789/mo

    Zestimate® history
    Loading
    Loading...

    Owner options

    List your home for rent

    $4,789/mo

    Rent Zestimate®

    Find your next renter with Zillow Rental Manager. Plus, with online applications, you can quickly screen prospective tenants – for free.

    Learn more

    $4,789/mo

    Rent Zestimate®

    Refinance and save

    $4,078/mo

    Est. payment

    Refinancing to a lower rate could help reduce your monthly payments and save thousands over the life of the loan.

    See today's rates

    $4,078/mo

    Est. payment

    Explore your selling options

    Work with a Zillow partner agent

    Leverage their expertise and Zillow's premium Showcase listings to get your home seen by more buyers.

    Get started

    List with your own agent

    Get your home in front of millions of buyers by listing it on Zillow.

    Learn how to do it

    Sell it yourself

    Take full control of how buyers see your home on Zillow by listing For Sale by Owner (FSBO).

    List your home

    What's special

    Two-car garageExposed brick wallNew fencesUpdated high-end kitchenBathroom enhancementsElectric chargerPrivate patio
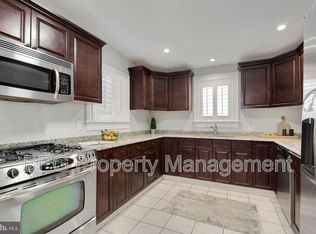

    This beautifully updated home in the vibrant Park View neighborhood of Washington seamlessly blends modern conveniences with classic charm. With approximately 2,000 square feet, the home offers both comfort and luxury, featuring three bedrooms, three full bathrooms, a studio, and a half bathroom on the main floor. A standout feature is the two-car garage, a rare find in the area, which can fit two cars or a large SUV. The property also includes a private patio, perfect for outdoor relaxation and entertainment. The studio on the basement level, complete with a kitchenette, a full bathroom, a large closet, and hookups for a washer and dryer, along with a private entrance, is ideal for use as an Airbnb or an in-law suite. The main level offers a stunning open space with an updated high-end kitchen, including a large pantry room. While traditional elements like the exposed brick wall have been preserved, the house has undergone a comprehensive update from top to bottom. Located in a prime area, this home is just a 10-minute walk to the metro, and a short walk to the local recreation center, making it incredibly convenient for commuting and accessing all the cultural, dining, and recreational experiences that Washington, D.C. has to offer. The updates began in 2014 with the addition of extra electrical outlets, Elfa storage systems, a granite wet bar, and an extra fridge, alongside a full kitchen renovation featuring an island. In 2015, a cedar closet was added, and the pantry underwent a renovation. The next year, 2016, saw improvements to the powder room and expanded drainage in the backyard. In 2017, the basement was renovated with tile and heated floors, and smart home features like a Nest Thermostat and Nest Protect were added. The following year, 2018, marked the replacement of the main roof. By 2019, updates to the outdoor space included new fences, planters, and stairs. The front stairs were repaired in 2020, and a new washer and dryer were installed that same year. In 2021, blinds were updated throughout the home. The garage's roof, structure, and siding were significantly improved in 2022, accompanied by the installation of an electric charger and the bump-out roof update. Bathroom enhancements, including electric for bidets and Toto toilets, were completed between 2023 and 2024, when smart locks were also installed on the front and back doors, and an Arlo doorbell camera was added. In 2024, the house received a fresh coat of paint, and most recently, in 2025, updates continued with a backyard restaining, a new set of kitchen appliances, and comprehensive HVAC system cleaning. This home offers a perfect blend of style and functionality, ideal for those seeking modern amenities with a touch of historical character.

    Zillow last checked:

    Listing updated:

    Listed by:

    Janaina Gutu 240-475-7575,

    Compass

    Bought with:

    Rick Woler, 681868

    Compass

    Source: Bright MLS,MLS#: DCDC2201614MLS Logo

    Facts & features

    Interior

    Bedrooms & bathrooms
    • Bedrooms: 3
    • Bathrooms: 4
    • Full bathrooms: 3
    • 1/2 bathrooms: 1
    • Main level bathrooms: 1
    Basement
    • Features: Basement - Finished, Bathroom - Walk-In Shower, Granite Counters, Dining Area, Flooring - Marble, Recessed Lighting, Living/Dining Room Combo, Walk-In Closet(s), Window Treatments
    • Level: Lower
    Laundry
    • Level: Upper
    Living room
    • Features: Breakfast Bar, Breakfast Room, Granite Counters, Crown Molding, Dining Area, Flooring - HardWood, Kitchen Island, Recessed Lighting, Living/Dining Room Combo, Pantry, Window Treatments
    • Level: Main
    Heating
    • Hot Water, Central
    Cooling
    • Central Air, Electric
    Appliances
    • Included: Microwave, Cooktop, Dishwasher, Disposal, Dryer, Exhaust Fan, Extra Refrigerator/Freezer, Ice Maker, Oven/Range - Gas, Range Hood, Refrigerator, Six Burner Stove, Stainless Steel Appliance(s), Washer, Electric Water Heater
    • Laundry: Upper Level, In Basement, Laundry Room
    Features
    • 2nd Kitchen, Cedar Closet(s), Ceiling Fan(s), Combination Kitchen/Dining, Crown Molding, Dining Area, Efficiency, Family Room Off Kitchen, Open Floorplan, Kitchen - Efficiency, Kitchen - Gourmet, Kitchen Island, Kitchen - Table Space, Kitchenette, Pantry, Primary Bath(s), Recessed Lighting, Store/Office, Studio, Upgraded Countertops, Walk-In Closet(s)
    • Flooring: Hardwood, Wood
    • Doors: Insulated
    • Windows: Insulated Windows, Energy Efficient, Screens, Window Treatments
    • Basement: Finished
    • Has fireplace: No
    Interior area
    • Total structure area: 2,044
    • Total interior livable area: 2,044 sqft
    • Finished area above ground: 1,500
    • Finished area below ground: 544

    Property

    Parking
    • Total spaces: 2
    • Parking features: Covered, Garage Door Opener, Inside Entrance, Oversized, Attached
    • Attached garage spaces: 2
    Accessibility
    • Accessibility features: Flooring Mod, Accessible Entrance, Other
    Features
    • Levels: Three
    • Stories: 3
    • Pool features: None
    • Fencing: Full,Privacy,Wood,Other
    Lot
    • Size: 2,000 sqft
    • Features: Near National Park, Unknown Soil Type
    Details
    • Additional structures: Above Grade, Below Grade
    • Parcel number: 3036//0071
    • Zoning: NA
    • Special conditions: Standard

    Construction

    Type & style
    • Home type: Townhouse
    • Architectural style: Other
    • Property subtype: Townhouse
    Materials
    • Brick
    • Foundation: Slab
    • Roof: Shingle
    Condition
    • Excellent,Very Good,Good
    • New construction: No
    • Year built: 1907

    Utilities & green energy

    • Sewer: Public Septic
    • Water: Public

    Community & neighborhood

    Location
    • Region: Washington
    • Subdivision: Park View

    Other

    Other facts
    • Listing agreement: Exclusive Right To Sell
    • Listing terms: FHA,Conventional,Cash
    • Ownership: Fee Simple

    Price history

    DateEventPrice
    6/18/2025Sold$855,000+0.6%$418/sqft
    Source: Bright MLS #DCDC2201614 Report a problem
    6/2/2025Pending sale$849,999$416/sqft
    Source: Bright MLS #DCDC2201614 Report a problem
    5/29/2025Listed for sale$849,999+34.9%$416/sqft
    Source: Bright MLS #DCDC2201614 Report a problem
    2/25/2014Sold$630,000+41.6%$308/sqft
    Source: Public Record Report a problem
    9/23/2013Sold$445,000-1.1%$218/sqft
    Source: Public Record Report a problem
    9/7/2013Listed for sale$450,000$220/sqft
    Source: RE/MAX ALLEGIANCE #DC8175683 Report a problem

    Public tax history

    YearProperty taxesTax assessment
    2025$6,731 +0.4%$881,730 +0.7%
    2024$6,705 +0.7%$875,840 +1%
    2023$6,655 +6.5%$866,950 +6.5%
    2022$6,249 +2.7%$813,870 +2.7%
    2021$6,084 +3.7%$792,120 +3.4%
    2020$5,868 +8.6%$766,100 +5.9%
    2018$5,403 +9.8%$723,540 +5.7%
    2017$4,918 +9.9%$684,710 +9.7%
    2016$4,477 +24.1%$624,270 +13.4%
    2015$3,607 +105%$550,540 +48.8%
    2014$1,759 +118.8%$370,100 +7.8%
    2013$804 +9.1%$343,430 +3.7%
    2012$737 $331,200
    2011$737 +21%$331,200 -7.6%
    2010$609 +16.1%$358,330 -12.1%
    2009$524 +9.8%$407,560 +17.5%
    2007$477 +5.2%$346,740 +55.8%
    2006$454 -21.4%$222,490 +22.5%
    2005$577 +12%$181,620 +24.9%
    2004$516 +11.4%$145,410 +15%
    2003$463 +23.5%$126,440 +17%
    2002$375 +10%$108,070 +7%
    2001$341 $101,000

    Find assessor info on the county website

    Neighborhood: Park View

    Nearby schools

    GreatSchools rating
    Schools provided by the listing agent
    • District: District Of Columbia Public Schools

    Source: Bright MLS. This data may not be complete. We recommend contacting the local school district to confirm school assignments for this home.

    Get a cash offer in 3 minutes
    Find out how much your home could sell for in as little as 3 minutes with a no-obligation cash offer.
    Estimated market value
    $845,600
    Get a cash offer in 3 minutes
    Find out how much your home could sell for in as little as 3 minutes with a no-obligation cash offer.
    Estimated market value
    $845,600