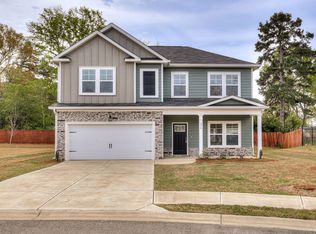
Welcome to The Glendale floor plan, a stunning 2,504 SF two-story home in the highly sought-after John's Landing community. Designed for modern living, this 5-bedroom, 3-bathroom home blends elegance with functionality. Step into a grand foyer that leads to a formal dining room with sophisticated coffered ceilingsperfect for hosting. The spacious great room, featuring a cozy fireplace and coffered ceilings, flows seamlessly into the gourmet kitchen, complete with a 12-foot island, granite countertops, a stylish tile backsplash, and high-end stainless steel appliances. A large pantry and a mudroom with a built-in bench and coat closet add to the home's thoughtful design. The main floor also boasts a guest bedroom and full bath, offering flexibility for visitors or a home office. Upstairs, retreat to your expansive master suite with a spa-like private bath, luxurious tile flooring, and a celebrity-sized walk-in closet that conveniently connects to the upstairs laundry room. Three additional spacious bedrooms, all with walk-in closets, share a hall bath with double vanitiesideal for growing families. Enjoy the outdoors with a fully irrigated front and back lawn, ensuring lush, green surroundings year-round. Discover the perfect balance of comfort, style, and convenienceschedule a tour today and make The Glendale your next home!
This property is not currently displayed as for sale or rent on Zillow. This may be different from what's on other websites or public sources.