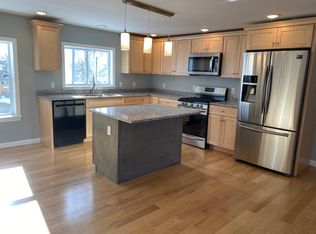
Completed new construction is ready for you to move in! Lake Champlain,panoramic views of the mountains and sunsets you will see from this new single level. Open floor plan has cathedral beamed ceiling over the living/dining and large windows and doors plus an electric fireplace,10' depth wrap around Trex decked porch,all to take in the views.Kitchen has 3'9"x8' island with central vac sweeper,walk-in pantry and coffee/wet bar and wine refrigerator space.1st floor laundry.Primary bedroom has glass doors that leads out to deck overlooking the woods.The bath has walk-in 6x4 shower with dual showerheads,soaking tub,2 sinks,linen cabinet and walk-in closet. Foundation has 9' walls that are unfinished but insulated.Plenty of room for future office, rec room or flip a bedroom downstairs and put office upstairs plus has been roughed in for a full bathroom & additional option location for the laundry.There are two egres windows.Two types of heat - garage and basement have hot water radiant floors and main level has FHA with A/C. Easements are for UL, future leachfields, saplines and r.o.w.. Additional 9 acres available.Abutting private land has walking trails for you to enjoy.Presently the private road is planned for only 6 sites. Weather dependent for the completion of the walkway but is included, 4'x28' stamped concrete walkway. Buyer to pick from stock patterns.
Closed
Listed by: Dusty Trail Realty LLC • Leebeth Ann Lemieux
Bought with: Dusty Trail Realty LLC
$1,050,000
429 Mayville Drive #1, Milton, VT 05468
3beds
2,405sqft
Ranch
Built in 2025
9.23 Acres Lot
$1,069,700 Zestimate®
$437/sqft
$3,971 Estimated rent
Home value
$1,069,700
$973,000 - $1.18M
$3,971/mo
Zestimate® history
Owner options
List your home for rent
$3,971/mo
Rent Zestimate®
Find your next renter with Zillow Rental Manager. Plus, with online applications, you can quickly screen prospective tenants – for free.
$3,971/mo
Rent Zestimate®
Refinance and save
$5,647/mo
Est. payment
Refinancing to a lower rate could help reduce your monthly payments and save thousands over the life of the loan.
$5,647/mo
Est. payment
Explore your selling options
Work with a Zillow partner agent
Leverage their expertise and Zillow's premium Showcase listings to get your home seen by more buyers.
Get startedList with your own agent
Get your home in front of millions of buyers by listing it on Zillow.
Learn how to do itSell it yourself
Take full control of how buyers see your home on Zillow by listing For Sale by Owner (FSBO).
List your homeWhat's special
Zillow last checked:
Listing updated:
Listed by:
Leebeth Ann Lemieux,
Dusty Trail Realty LLC 802-782-5167
Bought with:
Leebeth Ann Lemieux
Dusty Trail Realty LLC
Source: PrimeMLS,MLS#: 5032725
Facts & features
Interior
Bedrooms & bathrooms
- Bedrooms: 3
- Bathrooms: 3
- Full bathrooms: 2
- 1/2 bathrooms: 1
Heating
- Propane, Forced Air, Hot Air, Hot Water, In Floor, Zoned, Radiant
Cooling
- Central Air
Appliances
- Included: None, Instant Hot Water
- Laundry: Laundry Hook-ups, 1st Floor Laundry
Features
- Central Vacuum, Bar, Cathedral Ceiling(s), Ceiling Fan(s), Dining Area, Kitchen Island, Kitchen/Dining, Living/Dining, Primary BR w/ BA, Natural Light, Natural Woodwork, Soaking Tub, Walk-In Closet(s), Walk-in Pantry, Wet Bar
- Flooring: Ceramic Tile, Hardwood
- Doors: ENERGY STAR Qualified Doors
- Windows: Screens
- Basement: Climate Controlled,Concrete,Concrete Floor,Full,Insulated,Interior Stairs,Unfinished,Interior Access,Interior Entry
- Number of fireplaces: 1
- Fireplace features: 1 Fireplace
Interior area
- Total structure area: 4,810
- Total interior livable area: 2,405 sqft
- Finished area above ground: 2,405
- Finished area below ground: 0
Property
Parking
- Total spaces: 3
- Parking features: Gravel
- Garage spaces: 3
Accessibility
- Accessibility features: 1st Floor 1/2 Bathroom, 1st Floor 3 Ft. Doors, 1st Floor Bedroom, 1st Floor Full Bathroom, 1st Floor Hrd Surfce Flr, 3 Ft. Doors, Laundry Access w/No Steps, Bathroom w/Step-in Shower, Bathroom w/Tub, Hard Surface Flooring, One-Level Home, 1st Floor Laundry
Features
- Levels: One
- Stories: 1
- Patio & porch: Covered Porch
- Exterior features: Deck
- Has view: Yes
- View description: Water, Lake, Mountain(s)
- Has water view: Yes
- Water view: Water,Lake
- Body of water: Lake Champlain
Lot
- Size: 9.23 Acres
- Features: Country Setting, Deed Restricted, Field/Pasture, Open Lot, Slight, Trail/Near Trail, Views, Wooded, Abuts Conservation, Near Paths, Rural, Near Railroad
Details
- Zoning description: Agr/Rural
Construction
Type & style
- Home type: SingleFamily
- Architectural style: Ranch
- Property subtype: Ranch
Materials
- Other, Wood Frame, Clapboard Exterior, Vinyl Siding, Wood Siding
- Foundation: Poured Concrete
- Roof: Architectural Shingle,Standing Seam
Condition
- New construction: Yes
- Year built: 2025
Utilities & green energy
- Electric: 200+ Amp Service, Circuit Breakers, Underground
- Sewer: 1000 Gallon, Private Sewer, Pumping Station, Septic Design Available, Septic Tank
- Utilities for property: Cable at Site, Propane, Underground Gas, Underground Utilities
Community & HOA
Community
- Security: Hardwired Smoke Detector
- Subdivision: Mayville Subdivision
Location
- Region: Milton
Financial & listing details
- Price per square foot: $437/sqft
- Date on market: 3/19/2025
- Road surface type: Unpaved
Price history
| Date | Event | Price |
|---|---|---|
| 2/19/2026 | Sold | $1,050,000-12.5%$437/sqft |
Source:  PrimeMLS #5032725 Report a problem PrimeMLS #5032725 Report a problem | ||
| 12/19/2025 | Contingent | $1,200,000$499/sqft |
Source: PrimeMLS #5032725 Report a problem | ||
| 3/19/2025 | Listed for sale | $1,200,000$499/sqft |
Source: PrimeMLS #5032725 Report a problem | ||
Public tax history
Tax history is unavailable.
Neighborhood: 05468
Nearby homes
- $403,700-- bd-- ba-- sqft120 Brigham Rd, Saint Albans Bay, VT 05481Off Market
- $420,600-- bd-- ba-- sqft255 North Rd, Milton, VT 05468Off Market
- $453,4002 bd1 ba1.7k sqft255 North Rd #102, Milton, VT 05468Off Market
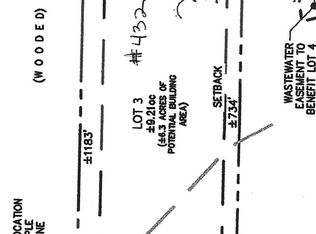
- $325,0009.21 Acres432 Mayville Dr #3, Milton, VT 05468Lot/Land
- $850,000-- bd-- ba-- sqft225 North Rd, Milton, VT 05468Sold
- $228,630-- bd-- ba-- sqft255 North Rd, Milton, VT 05468Off Market
- $745,300-- bd-- ba-- sqft25 Shotwell Rd, Milton, VT 05468Off Market
- $725,0004 bd4 ba2.9k sqft23 Shotwell Rd, Milton, VT 05468Sold
Nearby schools
GreatSchools rating
- 5/10Milton Elementary SchoolGrades: PK-4Distance: 1.5 mi
- 4/10Milton Middle SchoolGrades: 5-8Distance: 2.1 mi
- 8/10Milton Senior High SchoolGrades: 9-12Distance: 2.1 mi
Schools provided by the listing agent
- Elementary: Milton Elementary School
- Middle: Milton Jr High School
- High: Milton Senior High School
Source: PrimeMLS. This data may not be complete. We recommend contacting the local school district to confirm school assignments for this home.


Get pre-qualified for a loan
At Zillow Home Loans, we can pre-qualify you in as little as 5 minutes with no impact to your credit score.An equal housing lender. NMLS #10287.
Sell for more on Zillow
Get a Zillow Showcase℠ listing at no additional cost and you could sell for .
$1,069,700
2% more
+$21,394
With Zillow Showcase(estimated)
$1,091,094
- Vermont
- Chittenden County
- Milton
- 05468
- 429 Mayville Drive Unit 1
Nearby cities
Nearby zip codes
Other Milton Topics
