Prime investment opportunity in the heart of Leominster! This well-maintained four-unit multi-family property is a powerful addition to any real estate portfolio. Each of the four units offers a spacious and flexible layout, featuring two generous bedrooms, one full bath, and a large eat-in kitchen. A significant bonus is the expansive living area, which can easily serve as a third bedroom if desired, maximizing rental potential. Adding to its appeal, there's a large lot behind the existing parking area, providing ample space for a potential second building, significantly increasing the property's future value and development possibilities. This is an ideal turnkey addition for a seasoned investor or a fantastic starting point for those new to real estate. One unit is vacant, making this a great opportunity for an FHA loan. Situated just moments from public transportation, downtown restaurants, parks, and other local amenities, don't miss your chance to acquire this fantastic asset!
Sold for $790,000
$790,000
429 Mechanic St, Leominster, MA 01453
8beds
4,096sqft
4 Family - 4 Units Side by Side
Built in 1955
-- sqft lot
$751,500 Zestimate®
$193/sqft
$2,270 Estimated rent
Home value
$751,500
$684,000 - $819,000
$2,270/mo
Zestimate® history
Owner options
List your home for rent
$2,270/mo
Rent Zestimate®
Find your next renter with Zillow Rental Manager. Plus, with online applications, you can quickly screen prospective tenants – for free.
$2,270/mo
Rent Zestimate®
Refinance and save
$5,421/mo
Est. payment
Refinancing to a lower rate could help reduce your monthly payments and save thousands over the life of the loan.
$5,421/mo
Est. payment
Explore your selling options
Work with a Zillow partner agent
Leverage their expertise and Zillow's premium Showcase listings to get your home seen by more buyers.
Get startedList with your own agent
Get your home in front of millions of buyers by listing it on Zillow.
Learn how to do itSell it yourself
Take full control of how buyers see your home on Zillow by listing For Sale by Owner (FSBO).
List your homeWhat's special
Generous bedroomsLarge lotLarge eat-in kitchenSpacious and flexible layout
Zillow last checked:
Listing updated:
Listed by:
NoteWorthy Homes Team 603-697-7196,
Coldwell Banker Realty 603-673-4000,
Kellie Trudeau 603-405-8826
Bought with:
Hejoma M. Garcia
RE/MAX Diverse
Source: MLS PIN,MLS#: 73392241
Facts & features
Interior
Bedrooms & bathrooms
- Bedrooms: 8
- Bathrooms: 4
- Full bathrooms: 4
Heating
- Baseboard, Oil
Cooling
- Window Unit(s)
Appliances
- Included: Range, Dishwasher, Refrigerator, Microwave
Features
- Ceiling Fan(s), Bathroom With Tub & Shower, Internet Available - Unknown, Living Room, Kitchen
- Flooring: Carpet, Laminate
- Basement: Full,Concrete,Unfinished
- Has fireplace: No
Interior area
- Total structure area: 4,096
- Total interior livable area: 4,096 sqft
- Finished area above ground: 4,096
Property
Parking
- Total spaces: 10
- Parking features: Paved Drive, Off Street, Common, Guest, Paved
- Uncovered spaces: 10
Features
- Patio & porch: Enclosed
- Has view: Yes
- View description: City View(s)
Lot
- Size: 0.57 Acres
- Features: Gentle Sloping
Details
- Parcel number: 1580727
- Zoning: RB
Construction
Type & style
- Home type: MultiFamily
- Property subtype: 4 Family - 4 Units Side by Side
Materials
- Frame
- Foundation: Concrete Perimeter
- Roof: Shingle
Condition
- Year built: 1955
Utilities & green energy
- Electric: Circuit Breakers, Individually Metered
- Sewer: Public Sewer
- Water: Public
- Utilities for property: for Electric Range
Community & HOA
Community
- Features: Public Transportation, Shopping, Walk/Jog Trails, Medical Facility
Location
- Region: Leominster
Financial & listing details
- Price per square foot: $193/sqft
- Tax assessed value: $605,900
- Annual tax amount: $8,500
- Date on market: 9/8/2026
- Total actual rent: 6700
Price history
| Date | Event | Price |
|---|---|---|
| 7/24/2025 | Sold | $790,000+3.3%$193/sqft |
Source: MLS PIN #73392241 Report a problem | ||
| 6/24/2025 | Contingent | $765,000$187/sqft |
Source: MLS PIN #73392241 Report a problem | ||
| 6/17/2025 | Listed for sale | $765,000+101.4%$187/sqft |
Source: MLS PIN #73392241 Report a problem | ||
| 9/15/2017 | Listing removed | $379,900$93/sqft |
Source: Stuart St James, Inc. #72220562 Report a problem | ||
| 8/30/2017 | Listed for sale | $379,900+36.2%$93/sqft |
Source: Stuart St James, Inc. #72220562 Report a problem | ||
| 11/19/2014 | Listing removed | $279,000$68/sqft |
Source: MCO Realty Service, LLC #71767486 Report a problem | ||
| 11/11/2014 | Listed for sale | $279,000$68/sqft |
Source: MCO Realty Service, LLC #71767486 Report a problem | ||
Public tax history
Tax history is unavailable.
Find assessor info on the county website
Neighborhood: 01453
Nearby homes
- $473,1004 bd2 ba1.8k sqft435 Mechanic St, Leominster, MA 01453Off Market
- $--2 bd1 ba1k sqft429 Mechanic St #A, Leominster, MA 01453Off Market
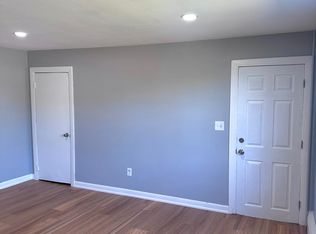
- $--2 bd1 ba1k sqft429 Mechanic St SUITE B, Leominster, MA 01453Off Market
- $--2 bd1 ba-- sqft429 Mechanic St SUITE D, Leominster, MA 01453Off Market

- $415,8003 bd1 ba1.1k sqft417 Mechanic St, Leominster, MA 01453Off Market
- $407,4003 bd1 ba988 sqft409 Mechanic St, Leominster, MA 01453Off Market
- $456,8003 bd1 ba1.3k sqft449 Mechanic St, Leominster, MA 01453Off Market
- $123,200-- bd-- ba-- sqft416 Mechanic St, Leominster, MA 01453Off Market
Nearby schools
GreatSchools rating
- 5/10Frances Drake SchoolGrades: K-5Distance: 0.3 mi
- 6/10Sky View Middle SchoolGrades: 6-8Distance: 1.9 mi
- 5/10Leominster Senior High SchoolGrades: 9-12Distance: 2.1 mi
Schools provided by the listing agent
- Elementary: Fall Brook
- Middle: Sky View Middle
- High: Leominster High
Source: MLS PIN. This data may not be complete. We recommend contacting the local school district to confirm school assignments for this home.
Get a cash offer in 3 minutes
Find out how much your home could sell for in as little as 3 minutes with a no-obligation cash offer.
Estimated market value
$751,500
Get a cash offer in 3 minutes
Find out how much your home could sell for in as little as 3 minutes with a no-obligation cash offer.
Estimated market value
$751,500
- Massachusetts
- Worcester County
- Leominster
- 01453
- 429 Mechanic St
