Skip main navigation
Pending
  • Price cut: $10K (5/14)
    $259,500

    429 Melrose Ave, Clarks Summit, PA 18411

    4beds
    2,293sqft
    : 
    Loading
    Get pre-qualified
    Residential, Single Family Residence
    Built in 1950
    7,405 Square Feet Lot
    $257,500 Zestimate®
    $113/sqft
    $-- HOA

    What's special

    All new guttersNice sized kitchenRemodeled kitchenNew electric baseboardsFront porchWasher dryer hookup
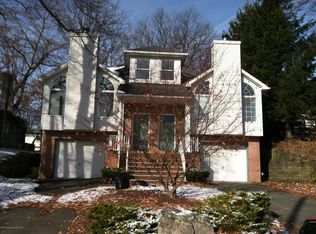
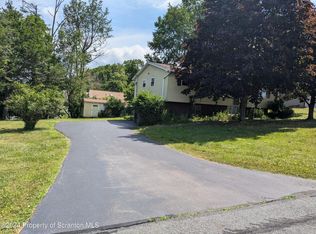
    ***JUST APPRAISED AT $300,000!***(NOTE: PLEASE SCHEDULE SHOWINGS ON SATURDAY BETWEEN 12:00 AND 2:00 IF POSSIBLE) Front unit has 3 bedrooms, plus a den/office that has been used as a 4th bedroom. Nice sized kitchen and front porch. Back unit has been fixed up and shows very well. It has a remodeled kitchen and full bathroom downstairs, with large living room and kitchenette. Upstairs is another full bath with a large single bedroom. Back unit opens to a fenced-in back yard. Both units have washer dryer hookup. Heat is electric, and has been split. Water and septic are combined. Housing in Clarks Summit (Abington Heights SD) typically has multiple rental applications from tenants so it has been very easy to fill - especially in this neighborhood. Owner is selling in order to consolidate into fewer properties in preparation for retirement, so looking for a quick sale. Back unit just became empty after 5 years. Front unit is a long-term tenant, who has been willing to perform a lot of routine maintenance himself. New electric baseboards were just installed, along with all new gutters. Solid rental.
    84 days
    |
    90
    |
    0
    |

    Zillow last checked:

    Listing updated:

    Listed by:

    James E. May IV,

    The Hub Real Estate Group Scranton 570-507-0627

    Source: GSBR as distributed by MLS GRID,MLS#: SC261487MLS Logo

      Facts & features

      Interior

      Bedrooms & bathrooms
      • Bedrooms: 4
      • Bathrooms: 3
      • Full bathrooms: 3
      Rooms
      • Room types: Bathroom 1, Utility Room, Living Room, Laundry, Kitchen, Foyer, Family Room, Eating Area, Dining Room, Den, Bedroom 4, Bedroom 3, Bedroom 2, Bedroom 1, Bathroom 3, Bathroom 2
      Bedroom 1
      • Area: 110 Square Feet
      • Dimensions: 10 x 11
      Bedroom 2
      • Area: 1842.6 Square Feet
      • Dimensions: 16.6 x 111
      Bedroom 3
      • Area: 100.7 Square Feet
      • Dimensions: 10.6 x 9.5
      Bedroom 4
      • Area: 153.12 Square Feet
      • Dimensions: 11.6 x 13.2
      Bathroom 1
      • Area: 30.4 Square Feet
      • Dimensions: 8 x 3.8
      Bathroom 2
      • Area: 96.76 Square Feet
      • Dimensions: 8.2 x 11.8
      Bathroom 3
      • Area: 41.3 Square Feet
      • Dimensions: 5.9 x 7
      Den
      • Area: 155.78 Square Feet
      • Dimensions: 9.11 x 17.1
      Dining room
      • Area: 82.9 Square Feet
      • Dimensions: 9.11 x 9.1
      Eating area
      • Area: 108 Square Feet
      • Dimensions: 12 x 9
      Family room
      • Area: 255.15 Square Feet
      • Dimensions: 18.9 x 13.5
      Foyer
      • Area: 59.76 Square Feet
      • Dimensions: 7.2 x 8.3
      Kitchen
      • Area: 135.59 Square Feet
      • Dimensions: 14.9 x 9.1
      Kitchen
      • Area: 117.39 Square Feet
      • Dimensions: 12.9 x 9.1
      Laundry
      • Area: 30.6 Square Feet
      • Dimensions: 6.8 x 4.5
      Living room
      • Area: 96.46 Square Feet
      • Dimensions: 10.6 x 9.1
      Utility room
      • Description: Second Laundry Room In Apartment
      • Area: 41.18 Square Feet
      • Dimensions: 7.1 x 5.8
      Heating
      • Electric
      Cooling
      • Ceiling Fan(s)
      Appliances
      • Included: Dishwasher, Refrigerator, Electric Water Heater, Electric Oven
      Features
      • Eat-in Kitchen
      • Flooring: Carpet, Laminate, Combination
      • Basement: Crawl Space,Partial,Unfinished
      • Attic: Crawl Opening
      Interior area
      • Total structure area: 2,293
      • Total interior livable area: 2,293 sqft
      • Finished area above ground: 2,293
      • Finished area below ground: 0

      Property

      Parking
      • Parking features: Driveway, Off Street
      • Has uncovered spaces: Yes
      Features
      • Stories: 2
      • Exterior features: Garden, Rain Gutters, Storage, Private Yard
      • Fencing: Fenced
      Lot
      • Size: 7,405 Square Feet
      • Dimensions: 60 x 125
      • Features: Back Yard
      Details
      • Parcel number: 0901802000200
      • Zoning: R1

      Construction

      Type & style
      • Home type: SingleFamily
      • Property subtype: Residential, Single Family Residence
      Materials
      • Block, Vinyl Siding
      • Foundation: Block, Stone
      • Roof: Asphalt
      Condition
      • New construction: No
      • Year built: 1950

      Utilities & green energy

      • Electric: 220 Volts
      • Sewer: Public Sewer
      • Water: Public
      • Utilities for property: Cable Connected, Electricity Connected, Water Connected, Sewer Connected, Phone Connected

      Community & HOA

      Location
      • Region: Clarks Summit

      Financial & listing details

      • Price per square foot: $113/sqft
      • Tax assessed value: $10,000
      • Annual tax amount: $2,288
      • Date on market: 4/13/2026
      • Cumulative days on market: 49 days
      • Listing terms: Cash,VA Loan,FHA,Conventional
      • Electric utility on property: Yes
      • Road surface type: Paved

        Estimated market value

        $257,500

        $245,000 - $270,000

        $2,596/mo

        Price history

        DateEventPrice
        5/24/2026Pending sale$259,500$113/sqft
        Source: GSBR as distributed by MLS GRID #SC261487 Report a problem
        5/14/2026Price change$259,500-3.7%$113/sqft
        Source: GSBR as distributed by MLS GRID #SC261487 Report a problem
        5/5/2026Price change$269,500-3.6%$118/sqft
        Source: GSBR as distributed by MLS GRID #SC261487 Report a problem
        4/13/2026Listed for sale$279,500+122.4%$122/sqft
        Source: GSBR as distributed by MLS GRID #SC261487 Report a problem
        6/30/2021Sold$125,700+25.8%$55/sqft
        Source: GSBR as distributed by MLS GRID #001837 Report a problem
        5/16/2021Listed for sale$99,900+65.1%$44/sqft
        Source: Luzerne County AOR #21-2205 Report a problem
        4/15/2016Sold$60,500-12.3%$26/sqft
        Source: Public Record Report a problem
        10/20/2015Listed for sale$69,000+46.2%$30/sqft
        Source: Keller Williams - Pocono #15-5275 Report a problem
        12/31/2014Sold$47,200-19.7%$21/sqft
        Source: Public Record Report a problem
        3/15/2011Sold$58,800-13.3%$26/sqft
        Source: Public Record Report a problem
        1/17/2011Price change$67,794+6991.4%$30/sqft
        Source: CENTURY 21 Signature Properties #10-4733 Report a problem
        12/24/2010Listed for sale--
        Source: Auction.com #24769465 Report a problem
        10/6/2010Sold$956
        Source: Public Record Report a problem

        Public tax history

        YearProperty taxesTax assessment
        2025$2,632 +13.1%$10,000
        2024$2,326 +4.4%$10,000
        2023$2,228 +1.9%$10,000
        2022$2,186 $10,000
        2021$2,186 +3.2%$10,000
        2020$2,118 -0.1%$10,000
        2018$2,121 +76.5%$10,000
        2017$1,202 $10,000
        2016-- $10,000
        2015-- $10,000
        2014-- $10,000
        2013-- $10,000
        2012-- $10,000
        2011-- $10,000
        2010-- $10,000
        2009-- $10,000
        2008-- $10,000
        2007-- $10,000
        2006-- $10,000
        2005-- $10,000
        2004-- $10,000
        2003-- $10,000
        2002-- $10,000
        2000-- $10,000

        Find assessor info on the county website

        Monthly payment

        Est. payment

        Payment breakdown

        Explore the cost of this home by adjusting the details. Changes won't be saved.
        All calculations are estimates and provided by Zillow, Inc. for informational purposes only. Actual amounts may vary.
        HOA fees may include property taxes on listings classified as Co-Ops. Contact the listing agent and/or owner for fee details.
        Mortgage interest rates are dependent on a number of factors, including credit score, down payment, and repayment length. Interest rate data provided by Zillow Group Marketplace, Inc. as of 1/1/1970 from various mortgage lenders with which we have lead or other similar arrangements; the Estimated Payment is an average of those rates.
        See how much you could borrow to make a competitive offer.

        Climate risks

        Neighborhood: 18411

        Getting around

        50 / 100
        Car-Dependent
        23 / 100
        Somewhat Bikeable

        Nearby schools

        GreatSchools rating

        A local agent can set up tours, give advice and negotiate with sellers.

        A local lender can help you make sure your offer is ready when you are.

        Browse local experts

        Similar homes

        Skip to the end of the carouselSkip to the beginning of the carousel