A lovely split-level home in a fabulous neighborhood in desirable Brookhaven Borough, a walkable community with sidewalks and streetlights, eateries, Star Bucks, Fitness Center and more. Enjoy the quiet dead-end block on Melvin Dr.; the double wide driveway, multiple gathering spaced, replacement windows throughout, 200 Amp electric, Weil Mclain heater, whole house fan, ceiling fans, and a wall a/c unit in dining room. Step inside the 1st level entry straight into the living room with a large bay window allowing lots of sunlight to flow into the space. Continue into the dining room that has an open window into the kitchen, with dishwasher and electric range. The roof was replaced during the present ownership, the seller cannot recall the year it was replaced a small area was repaired over the front door, August 3, 2023. The dining room has sliding glass doors opening to a large 3 season room with an electric heater and window surround. Picture yourself entertaining family and friends in this great space. Exit onto the patio where you can eat Al Fresco and entertain in the deep rear yard. Walk through the kitchen and descend into the inviting family room space in the lower level where you will find an updated powder room, mud/laundry room with a sink, 2nd refrigerator, storage cabinets with inside access to the garage and outside exit to the rear yard patio. The upper level has 3 bedrooms one with a double closet and single closet, a hall linen closet and updated full bath with double sinks, night light and exhaust fan. Walk up attic to the 4th level. Brookhaven Borough offers year-round activities for all ages, summer music series, holiday parade, butterfly sanctuary, private swim club and local parks. Penn Delco schools, State of the Art Coebourn Elementary school. Close access to a commuter train, the Philadelphia International Airport, Center City Philadelphia, I-95, N.J. And DE. *This lovely home is being sold in As Is condition, buyer may perform their due diligence and perform inspections. Buyer to perform the Brookhaven use and occupancy inspection and any repairs that may be required. You can view the Brookhaven resale inspection on Brookhaven's website. Quick settlement available. Listing agents are related to the sellers.
Sold for $347,500
$347,500
429 Melvin Dr, Brookhaven, PA 19015
3beds
1,502sqft
Single Family Residence
Built in 1961
0.28 Acres Lot
$386,700 Zestimate®
$231/sqft
$2,143 Estimated rent
Home value
$386,700
$367,000 - $406,000
$2,143/mo
Zestimate® history
Owner options
List your home for rent
$2,143/mo
Rent Zestimate®
Find your next renter with Zillow Rental Manager. Plus, with online applications, you can quickly screen prospective tenants – for free.
$2,143/mo
Rent Zestimate®
Refinance and save
$2,520/mo
Est. payment
Refinancing to a lower rate could help reduce your monthly payments and save thousands over the life of the loan.
$2,520/mo
Est. payment
Explore your selling options
Work with a Zillow partner agent
Leverage their expertise and Zillow's premium Showcase listings to get your home seen by more buyers.
Get startedList with your own agent
Get your home in front of millions of buyers by listing it on Zillow.
Learn how to do itSell it yourself
Take full control of how buyers see your home on Zillow by listing For Sale by Owner (FSBO).
List your homeWhat's special
Large bay windowWhole house fanUpdated powder roomMultiple gathering spacedOpen windowSliding glass doorsCeiling fans
Zillow last checked:
Listing updated:
Listed by:
Karen Dauber 610-299-1755,
Long & Foster Real Estate, Inc.,
Co-Listing Agent: Emily Hall-Wood 610-506-7655,
Long & Foster Real Estate, Inc.
Bought with:
Ginna Anderson, RS280884
Long & Foster Real Estate, Inc.
Source: Bright MLS,MLS#: PADE2058354
Facts & features
Interior
Bedrooms & bathrooms
- Bedrooms: 3
- Bathrooms: 2
- Full bathrooms: 1
- 1/2 bathrooms: 1
Rooms
- Room types: Living Room, Dining Room, Bedroom 2, Bedroom 3, Kitchen, Family Room, Bedroom 1, Sun/Florida Room, Laundry, Bathroom 1, Bathroom 2, Attic
Basement
- Area: 0
Heating
- Hot Water, Natural Gas
Cooling
- Ceiling Fan(s), Wall Unit(s), Electric
Appliances
- Included: Dishwasher, Oven/Range - Electric, Gas Water Heater
- Laundry: Lower Level, Laundry Room
Features
- Ceiling Fan(s), Open Floorplan, Bathroom - Tub Shower
- Flooring: Carpet, Luxury Vinyl, Wood
- Windows: Bay/Bow, Double Pane Windows
- Has basement: No
- Has fireplace: No
Interior area
- Total structure area: 1,502
- Total interior livable area: 1,502 sqft
- Finished area above ground: 1,502
- Finished area below ground: 0
Property
Parking
- Total spaces: 2
- Parking features: Concrete, Driveway
- Uncovered spaces: 2
Accessibility
- Accessibility features: None
Features
- Levels: Three
- Stories: 3
- Patio & porch: Patio
- Exterior features: Sidewalks, Street Lights
- Pool features: None
Lot
- Size: 0.28 Acres
- Dimensions: 60.00 x 191.00
Details
- Additional structures: Above Grade, Below Grade
- Parcel number: 05000077600
- Zoning: RESIDENTIAL
- Special conditions: Standard
Construction
Type & style
- Home type: SingleFamily
- Architectural style: Colonial
- Property subtype: Single Family Residence
Materials
- Frame, Masonry
- Foundation: Block, Other
- Roof: Architectural Shingle
Condition
- Very Good
- New construction: No
- Year built: 1961
Utilities & green energy
- Electric: Circuit Breakers, 200+ Amp Service
- Sewer: Public Sewer
- Water: Public
Community & HOA
Community
- Subdivision: Camelot Ests
HOA
- Has HOA: No
Location
- Region: Brookhaven
- Municipality: BROOKHAVEN BORO
Financial & listing details
- Price per square foot: $231/sqft
- Tax assessed value: $223,260
- Annual tax amount: $5,721
- Date on market: 12/8/2023
- Listing agreement: Exclusive Right To Sell
- Listing terms: Cash,Conventional
- Inclusions: Refrigerator X 2 (kitchen & Mud / Laundry Room), Washer, Dryer In As Is Condition, No Monetary Value
- Ownership: Fee Simple
Price history
| Date | Event | Price |
|---|---|---|
| 1/26/2024 | Sold | $347,500-0.7%$231/sqft |
Source:  Bright MLS #PADE2058354 Report a problem Bright MLS #PADE2058354 Report a problem | ||
| 12/20/2023 | Contingent | $350,000$233/sqft |
Source: Bright MLS #PADE2058354 Report a problem | ||
| 12/8/2023 | Listed for sale | $350,000$233/sqft |
Source: Bright MLS #PADE2058354 Report a problem | ||
Public tax history
| Year | Property taxes | Tax assessment |
|---|---|---|
| 2026 | $6,552 +7.3% | $223,260 |
| 2025 | $6,108 +6.1% | $223,260 |
| 2024 | $5,755 +4.2% | $223,260 |
| 2023 | $5,522 +6.2% | $223,260 |
| 2022 | $5,199 | $223,260 |
| 2021 | $5,199 +741.8% | $223,260 +97.4% |
| 2020 | $618 -86.1% | $113,080 |
| 2019 | $4,434 +3.1% | $113,080 |
| 2018 | $4,298 +592.7% | $113,080 |
| 2017 | $621 -2% | $113,080 |
| 2016 | $633 | $113,080 |
| 2015 | $633 | $113,080 |
| 2014 | $633 +2.8% | $113,080 |
| 2013 | $616 +2.8% | $113,080 |
| 2012 | $599 +2.3% | $113,080 |
| 2011 | $586 | $113,080 |
| 2010 | $586 +7.5% | $113,080 |
| 2009 | $545 +2% | $113,080 |
| 2008 | $534 +6.1% | $113,080 |
| 2007 | $503 | $113,080 |
| 2006 | $503 | $113,080 |
| 2005 | $503 | $113,080 |
| 2004 | $503 +8.5% | $113,080 |
| 2003 | $464 +7.9% | $113,080 |
| 2002 | $430 | $113,080 |
| 2000 | $430 | $113,080 |
Find assessor info on the county website
Neighborhood: 19015
Nearby homes
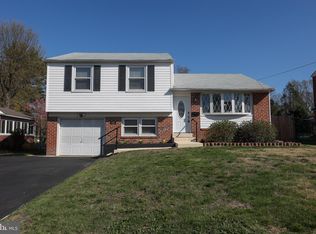
- $465,0004 bd2 ba1.5k sqft433 Melvin Dr, Brookhaven, PA 19015Sold
- $356,5003 bd1 ba1.9k sqft425 Melvin Dr, Brookhaven, PA 19015Off Market
- $349,7003 bd1 ba1.6k sqft437 Melvin Dr, Brookhaven, PA 19015Off Market
- $362,7003 bd1 ba1.9k sqft421 Melvin Dr, Brookhaven, PA 19015Off Market
- $328,6003 bd2 ba1.1k sqft420 W Brookhaven Rd, Brookhaven, PA 19015Off Market
- $364,2003 bd1 ba1.1k sqft416 W Brookhaven Rd, Brookhaven, PA 19015Off Market
- $380,3003 bd2 ba1.9k sqft424 W Brookhaven Rd, Brookhaven, PA 19015Off Market
- $349,0003 bd1 ba1.7k sqft417 Melvin Dr, Brookhaven, PA 19015Off Market
Nearby schools
GreatSchools rating
- 5/10Coebourn El SchoolGrades: K-5Distance: 0.4 mi
- 7/10Northley Middle SchoolGrades: 6-8Distance: 1.1 mi
- 7/10Sun Valley High SchoolGrades: 9-12Distance: 1.3 mi
Schools provided by the listing agent
- Elementary: Coebourn
- Middle: Northley
- High: Sun Valley
- District: Penn-delco
Source: Bright MLS. This data may not be complete. We recommend contacting the local school district to confirm school assignments for this home.
Get a cash offer in 3 minutes
Find out how much your home could sell for in as little as 3 minutes with a no-obligation cash offer.
Estimated market value
$386,700
Get a cash offer in 3 minutes
Find out how much your home could sell for in as little as 3 minutes with a no-obligation cash offer.
Estimated market value
$386,700
- Pennsylvania
- Delaware County
- Brookhaven
- 19015
- 429 Melvin Dr
