In this peaceful community of 55+(1 member) located in San Jose is one of the largest homes at 1,940 sqft. It offers fully remodeled 2 bedrooms with built-in spacious closets, ceiling fans and 2 full custom built bathrooms with double sinks, dual flush toilets, and a combination of shower and tub option, new paint throughout, kitchen is custom designed with built-in gas oven range, microwave, dishwasher, refrigerator, hood over range, garbage disposal, and a pantry cabinet for ample storage. The interior features an open concept spacious living room with stone from Spain on accent walls, Lux vinyl flooring throughout, complemented by central forced air heating and central air conditioning for year-round comfort. The oversized dining room with two chandeliers provides a dedicated space for meals plus an area for an additional sitting/family room if desired. Washer & Dryer in laundry room with space to set up an Office. Fenced at back and side of home for gardening/use as a dog run. Too many excellent features to list here- full list in disclosures-come and see this beautiful home for yourself! 2 Extra storage sheds in side yard. Community Clubhouse, Rec Room, Pool and Spa, Tennis Courts and BBQ area. Close to shopping/restaurants at The Plant. Easy access to Almaden Exp & Hwy 87.
Sold for $425,000
$425,000
429 Mill Pond Dr #429, San Jose, CA 95125
2beds
1,940sqft
Double Wide Mobile Home, ManufacturedinPark
Built in 1978
-- sqft lot
$424,900 Zestimate®
$219/sqft
$-- Estimated rent
Home value
$424,900
$395,000 - $459,000
Not available
Zestimate® history
Owner options
List your home for rent
Find your next renter with Zillow Rental Manager. Plus, with online applications, you can quickly screen prospective tenants – for free.
Refinance and save
$2,688/mo
Est. payment
Refinancing to a lower rate could help reduce your monthly payments and save thousands over the life of the loan.
$2,688/mo
Est. payment
Explore your selling options
Work with a Zillow partner agent
Leverage their expertise and Zillow's premium Showcase listings to get your home seen by more buyers.
Get startedList with your own agent
Get your home in front of millions of buyers by listing it on Zillow.
Learn how to do itSell it yourself
Take full control of how buyers see your home on Zillow by listing For Sale by Owner (FSBO).
List your homeWhat's special
Zillow last checked:
Listing updated:
Listed by:
Nina Daruwalla 01712223 408-219-5743,
Coldwell Banker Realty 408-252-1133
Bought with:
Brian Meador, 02107909
EXP Realty
Source: MLSListings Inc,MLS#: ML82046146
Facts & features
Interior
Bedrooms & bathrooms
- Bedrooms: 2
- Bathrooms: 2
- Full bathrooms: 2
Bathroom
- Features: DoubleSinks, DualFlushToilet, ShowerandTub, StallShower, UpdatedBaths
Dining room
- Features: FormalDiningRoom
Family room
- Features: NoFamilyRoom
Kitchen
- Features: ExhaustFan, PantryCabinet
Heating
- Central Forced Air
Cooling
- Central Air
Appliances
- Included: Dishwasher, Exhaust Fan, Disposal, Range Hood, Microwave, Built In Oven/Range, Built In Gas Oven/Range, Refrigerator, Washer/Dryer
Features
- Flooring: Vinyl Linoleum
- Fireplace features: None
Interior area
- Total structure area: 1,940
- Total interior livable area: 1,940 sqft
Property
Parking
- Total spaces: 2
- Parking features: Carport, Common, Guest
- Carport spaces: 2
Features
- Stories: 1
- Pool features: Community
- Park: MILLPOND 1
Details
- Parcel number: ABE9910
- Lease amount: $1,292
- Special conditions: Standard
Construction
Type & style
- Home type: MobileManufactured
- Property subtype: Double Wide Mobile Home, ManufacturedinPark
Materials
- Roof: Shingle
Condition
- Year built: 1978
Utilities & green energy
- Gas: PublicUtilities
- Sewer: Public Sewer
- Water: Public
- Utilities for property: Public Utilities, Water Public
Community & HOA
Community
- Senior community: Yes
HOA
- Amenities included: Barbecue Area, Billiard Room, Club House, Community Pool, Game Court Outdoor, Garden Greenbelt Trails, Organized Activities
Location
- Region: San Jose
Financial & listing details
- Price per square foot: $219/sqft
- Date on market: 5/7/2026
- Listing agreement: ExclusiveRightToSell
- Listing terms: CashorConventionalLoan
- Body type: DoubleWide
Price history
| Date | Event | Price |
|---|---|---|
| 7/2/2026 | Sold | $425,000-2.7%$219/sqft |
Source:  MLSListings Inc #ML82046146 Report a problem MLSListings Inc #ML82046146 Report a problem | ||
| 6/29/2026 | Pending sale | $437,000$225/sqft |
Source: MLSListings Inc #ML82046146 Report a problem | ||
| 5/25/2026 | Contingent | $437,000$225/sqft |
Source: MLSListings Inc #ML82046146 Report a problem | ||
| 5/7/2026 | Listed for sale | $437,000$225/sqft |
Source: MLSListings Inc #ML82046146 Report a problem | ||
Public tax history
Tax history is unavailable.
Neighborhood: Fairgrounds
Nearby homes
- $280,3002 bd2 ba1.4k sqft430 Mill Pond Dr, San Jose, CA 95125Off Market

- $300,7002 bd2 ba1.8k sqft435 Mill Pond Dr #435, San Jose, CA 95125Off Market
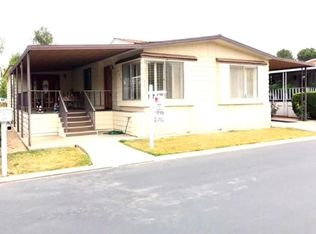
- $555,6002 bd2 ba1.7k sqft434 Mill Pond Dr, San Jose, CA 95125Off Market

- $475,0002 bd2 ba1.8k sqft442 Mill Pond Dr #442, San Jose, CA 95125Sold

- $351,9002 bd2 ba1.2k sqft426 Mill Pond Dr #426, San Jose, CA 95125Off Market
- $306,6002 bd2 ba1.4k sqft432 Mill Pond Dr, San Jose, CA 95125Off Market
- $289,3002 bd2 ba1.4k sqft432 Mill Pond Dr #432, San Jose, CA 95125Off Market
- $611,7002 bd2 ba1.7k sqft430 Millpond Dr, San Jose, CA 95125Off Market
- $332,9002 bd2 ba1.3k sqft414 Mill Pond Dr, San Jose, CA 95125Off Market
Nearby schools
GreatSchools rating
- 5/10Shirakawa (George, Sr.) Elementary SchoolGrades: K-8Distance: 1.8 mi
- 7/10Yerba Buena High SchoolGrades: 9-12Distance: 2.1 mi
Schools provided by the listing agent
- District: SanJoseUnified
Source: MLSListings Inc. This data may not be complete. We recommend contacting the local school district to confirm school assignments for this home.
Get a cash offer in 3 minutes
Find out how much your home could sell for in as little as 3 minutes with a no-obligation cash offer.
Estimated market value
$424,900
Get a cash offer in 3 minutes
Find out how much your home could sell for in as little as 3 minutes with a no-obligation cash offer.
Estimated market value
$424,900
- California
- Santa Clara County
- San Jose
- 95125
- Fairgrounds
- 429 Mill Pond Dr Unit 429
Nearby cities
Nearby neighborhoods
Nearby zip codes
Other San Jose Topics
