MOVE IN READY!! 4-Bedroom, 2-Bath home in Crowley with a desirable open floor plan and it's ready for a new owner. Conveniently located within minutes of I-35W and very close to Entertainment, Shopping, and a variety of Restaurants. One bedroom is right off the entry way and can be used as an Office. The kitchen has ample counter space in addition to ample cabinet space with Granite Countertops. All of the bedrooms are oversized and are split from the primary bedroom. The oversized backyard is great for entertaining or allowing the kiddos plenty of room to play. Buyer to verify information contained herein, including but not limited to schools and measurements.
Sold
Price Unknown
429 Millbrook Ln, Fort Worth, TX 76115
4beds
1,884sqft
Single Family Residence
Built in 2012
6,054 Square Feet Lot
$281,600 Zestimate®
$--/sqft
$2,116 Estimated rent
Home value
$281,600
$268,000 - $296,000
$2,116/mo
Zestimate® history
Owner options
List your home for rent
$2,116/mo
Rent Zestimate®
Find your next renter with Zillow Rental Manager. Plus, with online applications, you can quickly screen prospective tenants – for free.
$2,116/mo
Rent Zestimate®
Refinance and save
$170/mo
Est. payment
Refinancing to a lower rate could help reduce your monthly payments and save thousands over the life of the loan.
$170/mo
Est. payment
Explore your selling options
Work with a Zillow partner agent
Leverage their expertise and Zillow's premium Showcase listings to get your home seen by more buyers.
Get startedList with your own agent
Get your home in front of millions of buyers by listing it on Zillow.
Learn how to do itSell it yourself
Take full control of how buyers see your home on Zillow by listing For Sale by Owner (FSBO).
List your homeWhat's special
Open floor planOversized backyardAmple cabinet spaceGranite countertops
Zillow last checked:
Listing updated:
Listed by:
Brandon Stewart 0648608 817-473-7700,
RE/MAX Associates of Mansfield 817-473-7700
Bought with:
Elena Ripple
Asset Realty
Source: NTREIS,MLS#: 20472722
Facts & features
Interior
Bedrooms & bathrooms
- Bedrooms: 4
- Bathrooms: 2
- Full bathrooms: 2
Primary bedroom
- Features: Dual Sinks, Garden Tub/Roman Tub, Separate Shower, Walk-In Closet(s)
- Level: First
- Dimensions: 14 x 17
Bedroom
- Features: Walk-In Closet(s)
- Level: First
- Dimensions: 10 x 11
Bedroom
- Features: Walk-In Closet(s)
- Level: First
- Dimensions: 10 x 13
Bedroom
- Features: Walk-In Closet(s)
- Level: First
- Dimensions: 10 x 13
Dining room
- Level: First
- Dimensions: 10 x 12
Kitchen
- Features: Breakfast Bar, Built-in Features, Eat-in Kitchen, Granite Counters, Pantry
- Level: First
- Dimensions: 10 x 14
Living room
- Features: Fireplace
- Level: First
- Dimensions: 16 x 17
Heating
- Central, Electric
Cooling
- Central Air, Electric
Appliances
- Included: Dishwasher, Disposal, Microwave
- Laundry: Washer Hookup, Electric Dryer Hookup, Laundry in Utility Room
Features
- Decorative/Designer Lighting Fixtures, Eat-in Kitchen, Granite Counters, High Speed Internet, Cable TV, Walk-In Closet(s)
- Flooring: Carpet, Ceramic Tile, Simulated Wood
- Has basement: No
- Number of fireplaces: 1
- Fireplace features: Wood Burning
Interior area
- Total interior livable area: 1,884 sqft
Property
Parking
- Total spaces: 2
- Parking features: Garage Faces Front, Garage
- Attached garage spaces: 2
Features
- Levels: One
- Stories: 1
- Patio & porch: Rear Porch, Front Porch, Patio, Covered
- Pool features: None
- Fencing: Wood
Lot
- Size: 6,054 Square Feet
- Features: Back Yard, Interior Lot, Lawn, Sprinkler System
- Residential vegetation: Grassed
Details
- Parcel number: 41157257
Construction
Type & style
- Home type: SingleFamily
- Architectural style: Traditional,Detached
- Property subtype: Single Family Residence
- Attached to another structure: Yes
Materials
- Brick
- Foundation: Slab
- Roof: Composition
Condition
- Year built: 2012
Utilities & green energy
- Sewer: Public Sewer
- Water: Public
- Utilities for property: Sewer Available, Separate Meters, Underground Utilities, Water Available, Cable Available
Community & HOA
Community
- Features: Sidewalks
- Subdivision: Coventry East
HOA
- Has HOA: Yes
- Services included: Association Management
- HOA fee: $170 annually
- HOA name: Coventry East HOA
- HOA phone: 817-952-9009
Location
- Region: Fort Worth
Financial & listing details
- Annual tax amount: $8,358
- Date on market: 11/10/2023
- Cumulative days on market: 3 days
- Listing terms: Cash,Conventional,FHA,Texas Vet,VA Loan
- Exclusions: Curtains, Curtain Rods, Refrigerator, Washer & Dryer
Price history
| Date | Event | Price |
|---|---|---|
| 12/14/2023 | Sold | -- |
Source: NTREIS #20472722 Report a problem | ||
| 11/22/2023 | Pending sale | $319,900$170/sqft |
Source: NTREIS #20472722 Report a problem | ||
| 11/15/2023 | Contingent | $319,900$170/sqft |
Source: NTREIS #20472722 Report a problem | ||
| 11/10/2023 | Price change | $319,900+26.9%$170/sqft |
Source: NTREIS #20472722 Report a problem | ||
| 4/27/2021 | Pending sale | $252,000$134/sqft |
Source: NTREIS #14558904 Report a problem | ||
| 4/21/2021 | Listed for sale | $252,000$134/sqft |
Source: NTREIS #14558904 Report a problem | ||
Public tax history
Tax history is unavailable.
Neighborhood: Coventry
Nearby homes
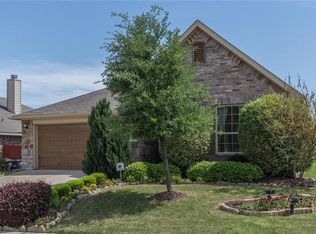
- $294,6004 bd2 ba1.8k sqft429 Millbrook Ln, Crowley, TX 76036Off Market
- $267,1003 bd2 ba1.6k sqft425 Millbrook Ln, Crowley, TX 76036Off Market

- $321,200-- bd-- ba2.1k sqft437 Millbrook Ln, Crowley, TX 76036Off Market
- $284,9004 bd2 ba1.8k sqft421 Millbrook Ln, Crowley, TX 76036Off Market
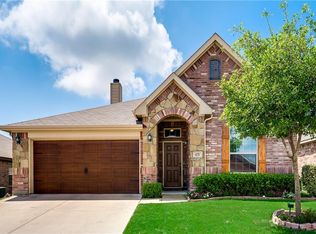
- $279,2003 bd2 ba1.6k sqft432 Millbrook Ln, Crowley, TX 76036Off Market
- $266,4003 bd2 ba1.5k sqft428 Millbrook Ln, Crowley, TX 76036Off Market
- $285,5004 bd2 ba2.1k sqft12113 Castleford Way, Crowley, TX 76036Off Market
- $292,7003 bd2 ba1.9k sqft12152 Nuffield Ct, Crowley, TX 76036Off Market
Nearby schools
GreatSchools rating
- 5/10Sidney H Poynter Elementary SchoolGrades: PK-5Distance: 1.4 mi
- 4/10Richard Allie MiddleGrades: 6-8Distance: 3.2 mi
- 3/10Crowley High SchoolGrades: 9-12Distance: 2.9 mi
Schools provided by the listing agent
- Elementary: Sidney H Poynter
- Middle: Stevens
- High: Crowley
- District: Crowley ISD
Source: NTREIS. This data may not be complete. We recommend contacting the local school district to confirm school assignments for this home.
Get a cash offer in 3 minutes
Find out how much your home could sell for in as little as 3 minutes with a no-obligation cash offer.
Estimated market value
$281,600
Get a cash offer in 3 minutes
Find out how much your home could sell for in as little as 3 minutes with a no-obligation cash offer.
Estimated market value
$281,600
- Texas
- Tarrant County
- Crowley
- 76115
- Coventry
- 429 Millbrook Ln
