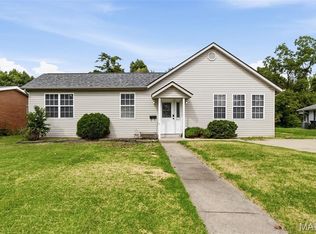
Welcome Home to this 3bd 2bath home with large 2 car garage. Enter the split-level foyer that leads upstairs to the recently updated large living and eat in kitchen areas. The kitchen offers ample cabinet space and a large island with gorgeous Quartz countertops and newer stainless appliances and a sliding glass door that leads to the large deck. The open living area offers a beautiful brick gas fireplace for cozy winter nights. Head up to the upper level where you will find the primary bedroom with walk in closet and primary bathroom with ceramic tile and walk in shower with rainfall shower head. Rounding out the upper level are 2 more bedrooms and main bathroom. Head back down to the lower level to find the family room or bonus bedroom with newer carpet and a large storage area.
Pending
Listed by: Strano & Associates • Melissa Villeda • 618-606-1733
Price cut: $5K (9/10)
$215,000
429 Miranda Dr, Dupo, IL 62239
3beds
1,753sqft
Single Family Residence
Built in 2006
7,405 Square Feet Lot
$-- Zestimate®
$123/sqft
$8/mo HOA
What's special
Beautiful brick gas fireplaceSplit-level foyerLarge storage areaAmple cabinet spaceLarge deckNewer stainless appliances
- 28 days
- 555
- 43
Zillow last checked:
Listing updated:
Listed by:
Melissa Villeda 618-606-1733,
Strano & Associates,
Stacey Lacroix 618-407-4156,
Strano & Associates
Source: MARIS,MLS#: 26054462 Originating MLS: Southwestern Illinois Board of REALTORS
Originating MLS: Southwestern Illinois Board of REALTORSFacts & features
Interior
Bedrooms & bathrooms
- Bedrooms: 3
- Bathrooms: 2
- Full bathrooms: 2
Primary bedroom
- Features: Floor Covering: Carpeting
- Level: Upper
- Area: 182
- Dimensions: 13x14
Bedroom 2
- Features: Floor Covering: Carpeting
- Level: Upper
- Area: 120
- Dimensions: 12x10
Bedroom 3
- Features: Floor Covering: Carpeting
- Level: Upper
- Area: 120
- Dimensions: 12x10
Primary bathroom
- Features: Floor Covering: Ceramic Tile
- Level: Upper
- Area: 60
- Dimensions: 10x6
Bathroom
- Features: Floor Covering: Ceramic Tile
- Level: Upper
- Area: 40
- Dimensions: 8x5
Family room
- Features: Floor Covering: Carpeting
- Level: Lower
- Area: 196
- Dimensions: 14x14
Kitchen
- Features: Floor Covering: Luxury Vinyl Plank
- Level: Main
- Area: 273
- Dimensions: 21x13
Living room
- Features: Floor Covering: Luxury Vinyl Plank
- Level: Main
- Area: 315
- Dimensions: 21x15
Heating
- Forced Air
Cooling
- Central Air
Appliances
- Included: Stainless Steel Appliance(s), Dishwasher, Microwave, Electric Oven, Refrigerator
- Laundry: Lower Level
Features
- Kitchen Island, Stone Counters
- Basement: Partially Finished,Full
- Number of fireplaces: 1
- Fireplace features: Living Room
Interior area
- Total structure area: 1,753
- Total interior livable area: 1,753 sqft
- Finished area above ground: 1,344
- Finished area below ground: 196
Property
Parking
- Total spaces: 2
- Parking features: Attached, Garage
- Attached garage spaces: 2
Features
- Levels: Multi/Split
- Patio & porch: Deck
- Fencing: None
Lot
- Size: 7,405 Square Feet
- Features: Back Yard, Few Trees, Front Yard
Details
- Parcel number: 0621.0219023
- Special conditions: Standard
Construction
Type & style
- Home type: SingleFamily
- Architectural style: Split Level
- Property subtype: Single Family Residence
Materials
- Brick Veneer, Vinyl Siding
- Roof: Architectural Shingle
Condition
- Year built: 2006
Utilities & green energy
- Electric: 220 Volts
- Sewer: Public Sewer
- Water: Public
- Utilities for property: Electricity Available, Natural Gas Connected, Sewer Connected, Water Connected
Community & HOA
Community
- Subdivision: Bluffview Manor Ph I
HOA
- Has HOA: Yes
- Amenities included: None
- Services included: Common Area Maintenance
- HOA fee: $100 annually
- HOA name: Bluffview Manor HOA
Location
- Region: Dupo
Financial & listing details
- Price per square foot: $123/sqft
- Tax assessed value: $57,261
- Annual tax amount: $4,000
- Date on market: 9/4/2026
- Cumulative days on market: 29 days
- Listing terms: Cash,Conventional,FHA,USDA Loan,VA Loan
- Electric utility on property: Yes
Estimated market value
Not available
Estimated sales range
Not available
Not available
Price history
| Date | Event | Price |
|---|---|---|
| 9/19/2026 | Pending sale | $215,000$123/sqft |
Source:  MARIS #26054462 Report a problem MARIS #26054462 Report a problem | ||
| 9/10/2026 | Price change | $215,000-2.3%$123/sqft |
Source: MARIS #26054462 Report a problem | ||
| 9/4/2026 | Listed for sale | $220,000+175%$125/sqft |
Source: MARIS #26054462 Report a problem | ||
| 7/14/2014 | Sold | $80,000$46/sqft |
Source: MARIS #4302676 Report a problem | ||
| 3/14/2014 | Listing removed | $80,000$46/sqft |
Source: SOUTHERN REALTY, LLC #4302676 Report a problem | ||
| 3/8/2014 | Listed for sale | $80,000-27.2%$46/sqft |
Source: SOUTHERN REALTY, LLC #4302676 Report a problem | ||
| 2/23/2013 | Listing removed | $109,900$63/sqft |
Source: CENTURY 21 Advantage Real Estate, Inc. #4110797 Report a problem | ||
| 8/23/2012 | Listed for sale | $109,900-32.6%$63/sqft |
Source: CENTURY 21 Advantage Real Estate, Inc. #4110797 Report a problem | ||
| 3/20/2006 | Sold | $163,000+526.9%$93/sqft |
Source: Public Record Report a problem | ||
| 11/28/2005 | Sold | $26,000$15/sqft |
Source: Public Record Report a problem | ||
Public tax history
| Year | Property taxes | Tax assessment |
|---|---|---|
| 2024 | $4,436 -2.8% | $57,261 +7.6% |
| 2023 | $4,564 +12.7% | $53,207 +6.6% |
| 2022 | $4,049 +4% | $49,908 +6.3% |
| 2021 | $3,895 +2.9% | $46,968 +2.6% |
| 2020 | $3,787 +7% | $45,764 +6.4% |
| 2019 | $3,540 +5.1% | $42,999 +4.8% |
| 2018 | $3,369 +4.9% | $41,026 +7.6% |
| 2017 | $3,210 | $38,124 +7.5% |
| 2016 | $3,210 -6.6% | $35,480 |
| 2014 | $3,435 -25.2% | $35,480 -2.3% |
| 2013 | $4,594 | $36,304 -8.7% |
| 2012 | -- | $39,750 -14.2% |
| 2011 | -- | $46,329 -7.2% |
| 2010 | -- | $49,902 -2.6% |
| 2009 | -- | $51,218 -7.6% |
| 2008 | -- | $55,442 +39.9% |
| 2006 | -- | $39,630 +9380.9% |
| 2005 | $35 +8.4% | $418 +10% |
| 2004 | $33 | $380 |
Find assessor info on the county website
Monthly payment
Est. payment
Payment breakdown
Explore the cost of this home by adjusting the details. Changes won't be saved.Climate risks
Neighborhood: 62239
Nearby schools
Schools provided by the listing agent
- Elementary: Dupo Dist 196
- Middle: Dupo Dist 196
- High: Dupo
Source: MARIS. This data may not be complete. We recommend contacting the local school district to confirm school assignments for this home.


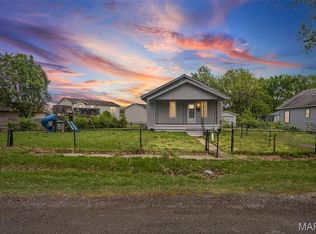
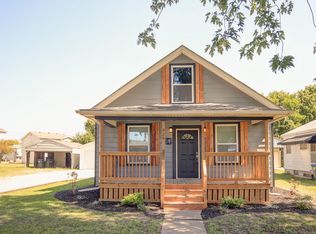
Similar homes
- $220,0003 bd4 ba2k sqft417 Young Ave, Dupo, IL 62239For Sale

 MLS ID #26027788, Danielle L Bayer, Strano & Associates, Ltd. MARIS
 - $205,0003 bd2 ba1.2k sqft429 Audry Dr, Dupo, IL 62239For Sale
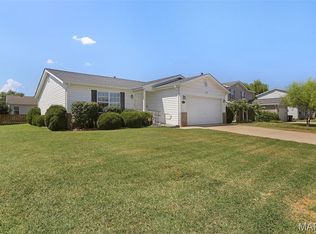 MLS ID #26056835, Sandy Montgomery, 360 Prime Realty Group, LLC. MARIS
 - $235,0003 bd2 ba1.2k sqft505 N 5th St, Dupo, IL 62239For Sale
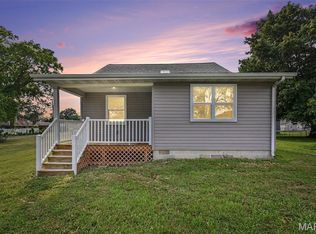 MLS ID #26047033, Danielle L Bayer, Strano & Associates, Ltd. MARIS
 - $235,0003 bd2 ba1.4k sqft523 W Bottom Ave, Columbia, IL 62236For Sale
 MLS ID #26063057, Christopher M Kelly, Real Broker LLC. MARIS
 - $215,0003 bd2 ba1.2k sqft125 E Arlee Ave, Saint Louis, MO 63125New ConstructionMLS ID #26058645, Hayley E Tomazic, Keller Williams Realty St. Louis. MARIS
- $225,0003 bd2 ba1.3k sqft121 Turnbridge Dr, Swansea, IL 62226For SaleMLS ID #26053277, Boyd Jennings, Keller Williams Marquee. MARIS
- $220,0003 bd2 ba1.2k sqft117 Williamsburg Dr, Belleville, IL 62221For SaleMLS ID #26057275, Rebecca Hopkins, HomePro Real Estate. MARIS
- $199,9004 bd2 ba1.6k sqft2548 Hemlock Ave, Granite City, IL 62040For SaleMLS ID #26063251, Aisha Dinceroglu, Century 21 Bailey & Company. MARIS
- $199,9003 bd2 ba1.4k sqft9929 S Broadway St, Saint Louis, MO 63125New ConstructionMLS ID #26058652, Hayley E Tomazic, Keller Williams Realty St. Louis. MARIS
- $225,0003 bd2 ba1.4k sqft2101 Linnus Dr, High Ridge, MO 63049For SaleMLS ID #26052040, Lisa Rozier, Nettwork Global. MARIS
- $225,0004 bd2 ba1.4k sqft15 Belle Dr, Fairview Heights, IL 62208For SaleMLS ID #26055679, Robby M Nguyen, Worth Clark Realty. MARIS
- $244,9003 bd2 ba1.9k sqft5507 Vermont Ave, Saint Louis, MO 63111For SaleMLS ID #26018304, Courtney Kallial, Coldwell Banker Realty - Gundaker. MARIS
- $240,0003 bd2 ba1.6k sqft9003 Olinda Dr, Fairview Heights, IL 62208For SaleMLS ID #26048931, Brad Copelin, Judy Dempcy Homes Powered by KW Pinnacle. MARIS
- $204,9003 bd3 ba1.2k sqft1732 Del Rosa Way, Saint Louis, MO 63138For SaleMLS ID #26033875, Joel A Gigax, RE Source PM, LLC. MARIS
- $194,5003 bd2 ba1.6k sqft35 Ramona Dr, Shiloh, IL 62221For SaleMLS ID #26059246, Brittany C Strieker, Equity Realty Group, LLC. MARIS
- $179,9002 bd2 ba1.4k sqft9647 Margo Ann Ln, Saint Louis, MO 63134For SaleMLS ID #26062703, Connie M Dunn, Show-Me Realty Associates. MARIS
- $204,9003 bd2 ba1.2k sqft3 Wickham Fen Rd, Florissant, MO 63033For SaleMLS ID #26051836, Robert Salmons, Entera Realty, LLC. MARIS
- $255,0003 bd2 ba1.4k sqft142 El Cerrito Dr, Belleville, IL 62221For SaleMLS ID #26043040, Robby M Nguyen, Worth Clark Realty. MARIS
- $255,0003 bd2 ba1.6k sqft1776 Ambrose Terrace Dr, Swansea, IL 62226For SaleMLS ID #26056441, Don D Carrington, Keller Williams Pinnacle. MARIS
