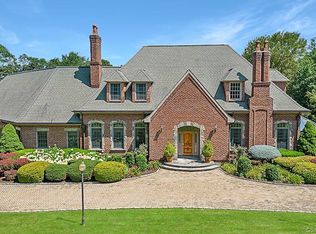
A seamless blend of sophistication and tranquility in this exquisite home. The curb appeal is nothing short of spectacular, featuring a classic brick exterior, professionally landscaped surroundings, and a dramatic front entrance. Upon entering the two-story foyer, the meticulous details of the formal dining and living rooms unfold with archways, custom curtains, coved ceilings, and adorned walls. Ascend the open stairway to the top floor, where a balcony overlooks the main living space, creating an inviting atmosphere. Enter the sunken family room, where large windows, cathedral ceilings, and a stone gas fireplace welcome you. This space seamlessly connects to the custom kitchen, boasting abundant cabinet space, two Wolfe Ovens, a custom-built hood vent, Subzero refrigerator, and a wine cooler. The sunroom provides a picturesque view of the heated pool, hot tub, expansive green yard, and the surrounding Clark Land Trust, transforming the property into a private oasis. Retreat to the main level master en suite at the end of the day, where luxury continues with a gas log fireplace, his and hers walk-in closets, and a spa like bathroom for ultimate pampering. The upper level accommodates two bedrooms with walk-in closets and a Jack and Jill bathroom, along with a third bedroom and full bath. The home is equipped with modern amenities, including a new whole house generator, a Buderus Furnace, an on-demand tankless hot water heater, and a new water softener system. An additional 1650 square feet in the lower level offers extra living space and an office that could effortlessly be converted into an in-law apartment. With award-winning Region 15 Schools, this property is conveniently located just 90 minutes from NYC and 120 minutes from Boston. Welcome to a haven where luxury, comfort, and convenience converge.
Sold for $930,000
Zillow last checked:
Listing updated:
Bought with:
Robin Righter, RES.0811657
Houlihan Lawrence
Source: Smart MLS,MLS#: 170620693
Price history
| Date | Event | Price |
|---|---|---|
| 4/5/2024 | Sold | $930,000-2.1%$175/sqft |
Source:  Smart MLS #170620693 Report a problem Smart MLS #170620693 Report a problem | ||
| 1/25/2024 | Listed for sale | $950,000+5.6%$179/sqft |
Source: Smart MLS #170620693 Report a problem | ||
| 1/30/2023 | Listing removed | -- |
Source: Smart MLS #170529662 Report a problem | ||
| 12/5/2022 | Price change | $900,000-5.3%$169/sqft |
Source: Smart MLS #170529662 Report a problem | ||
| 10/13/2022 | Listed for sale | $950,000+12.8%$179/sqft |
Source: Smart MLS #170529662 Report a problem | ||
| 8/23/2021 | Sold | $842,000-2%$159/sqft |
Source: Smart MLS #170404354 Report a problem | ||
| 6/9/2021 | Pending sale | $859,000$162/sqft |
Source:  William Raveis Real Estate, Mortgage & Insurance #170404354 Report a problem William Raveis Real Estate, Mortgage & Insurance #170404354 Report a problem | ||
| 6/4/2021 | Contingent | $859,000$162/sqft |
Source: Smart MLS #170404354 Report a problem | ||
| 5/27/2021 | Price change | $859,000-4.5%$162/sqft |
Source: Smart MLS #170404354 Report a problem | ||
| 4/2/2021 | Price change | $899,500-2.7%$169/sqft |
Source: Smart MLS #170359859 Report a problem | ||
| 12/16/2020 | Listed for sale | $924,000+31.1%$174/sqft |
Source: William Raveis Real Estate #170359859 Report a problem | ||
| 6/14/2019 | Sold | $705,000-4.7%$133/sqft |
Source: Smart MLS #170182152 Report a problem | ||
| 6/9/2019 | Listed for sale | $739,900$139/sqft |
Source: BHGRE Bannon & Hebert #170182152 Report a problem | ||
| 4/27/2019 | Pending sale | $739,900$139/sqft |
Source: BHGRE Bannon & Hebert #170182152 Report a problem | ||
| 4/11/2019 | Listed for sale | $739,900+5.9%$139/sqft |
Source: BHGRE Bannon & Hebert #170182152 Report a problem | ||
| 3/22/2002 | Sold | $699,000+676.7%$132/sqft |
Source: Public Record Report a problem | ||
| 10/13/1999 | Sold | $90,000$17/sqft |
Source: Public Record Report a problem | ||

Sell for more on Zillow
Get a Zillow Showcase℠ listing at no additional cost and you could sell for .
$1,093,700
2% more
+$21,874
With Zillow Showcase(estimated)
$1,115,574
